Vernacular architecture refers to the everyday, informally developed buildings of a particular place, shaped over generations by local climate, available materials, customs, and practical knowledge rather than by a professionally trained architect working from an abstract style. It is not a single visual style but a way of building that responds closely to the specific conditions of wherever it is found.
Climate-responsive design
Climate typically shapes vernacular design first and most strongly. In hot, dry regions, builders favor thick earth or stone walls that absorb and slowly release heat, small window openings, and shaded interior courtyards, while hot, humid regions favor raised floors, deep roof overhangs, and open screens that encourage airflow and help structures dry out after rain. Cold or mountainous regions tend toward compact building forms, thick insulating walls, and steep roofs that shed heavy snow, while flood-prone, wet regions commonly raise buildings on stilts and use steep roofs and elevated storage to keep living space above rising water.
Materials and techniques
Builders working in vernacular traditions use whatever suitable material is locally available, including mud, clay, stone, timber, bamboo, reeds, thatch, and palm leaves, rather than materials transported from elsewhere. These materials typically require regular, ongoing maintenance, such as replastering earthen walls, rethatching roofs, or re-treating bamboo against pests and moisture, and vernacular buildings tend to deteriorate relatively quickly once communities lose the traditional maintenance knowledge that originally kept them sound.
Notable examples worldwide
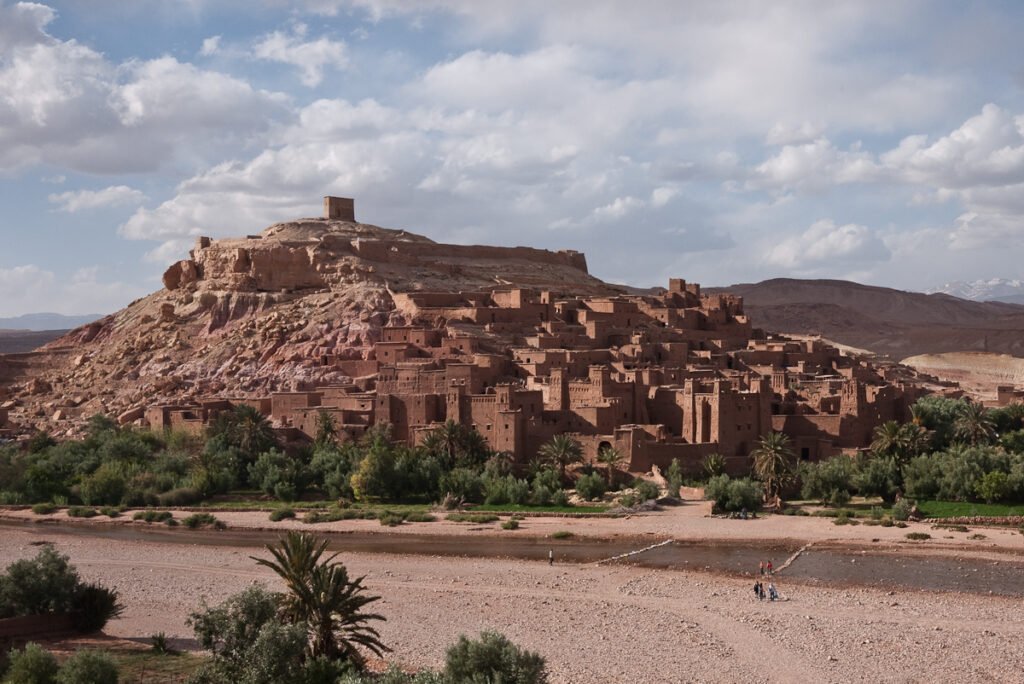
Well-known examples of vernacular architecture include Ait Benhaddou in Morocco, a fortified clay settlement built directly into a desert landscape; the Larabanga Mosque in Ghana, built in the earthen Sudano-Sahelian style with timber reinforcement; and the conical-roofed stone trulli of Alberobello in Italy. Egyptian architect Hassan Fathy became internationally known for deliberately reviving vernacular mud-brick construction in the twentieth century, most famously in his domed and vaulted buildings in New Gourna near Luxor, arguing that traditional local techniques could meet modern housing needs more sustainably than imported industrial materials.
Vernacular versus formal, ‘high’ architecture
Vernacular architecture is typically contrasted with formal or monumental architecture, meaning buildings deliberately designed by a named architect to express a particular artistic style or civic ambition, such as a Gothic cathedral or a modernist skyscraper. Where formal architecture is usually credited to an individual designer, vernacular building traditions develop collectively and anonymously over many generations, refined through repeated trial and error rather than through a single creative act.
Modern relevance
Architects and researchers today have renewed interest in vernacular building traditions as a source of practical, low-carbon design strategies for responding to climate, since techniques such as thick thermal mass walls, passive shading, and natural ventilation were developed specifically to reduce the need for mechanical heating and cooling long before those modern systems existed, making vernacular knowledge directly relevant to contemporary sustainable design.
Vernacular architecture and cultural identity
Because vernacular buildings develop collectively within a specific community rather than through an individual designer’s personal vision, they often carry strong associations with regional or cultural identity, and communities have sometimes revived vernacular forms deliberately to assert that identity. Government-sponsored heritage programs in several countries now document and protect traditional building techniques before the underlying knowledge passes out of living memory, treating vernacular construction skills as a form of intangible cultural heritage worth preserving in its own right, not merely as a record of old buildings already standing.
Preservation challenges
Vernacular buildings face particular preservation challenges because, unlike a famous architect-designed landmark, no single architectural drawing or document typically records exactly how they were built, so the knowledge survives mainly through builders who continue practicing the technique firsthand. Rapid urbanization and the spread of industrial materials such as concrete block and corrugated metal roofing have displaced many vernacular traditions within a single generation in parts of the world, prompting organizations such as UNESCO to recognize some vernacular settlements, including Ait Benhaddou, specifically to help ensure the underlying building knowledge, and not just the physical structures themselves, survives for future generations.
Vernacular architecture in scholarship
Architectural historians did not take vernacular building seriously as a subject of formal study until relatively recently. Mid-twentieth-century scholars such as Bernard Rudofsky helped establish vernacular architecture as a legitimate field through exhibitions and writing that presented traditional, anonymous buildings alongside architect-designed landmarks as works deserving comparable scholarly attention, a shift that broadened architectural history well beyond its earlier near-exclusive focus on named designers and monumental buildings.
Vernacular architecture and tourism
Well-preserved vernacular settlements have also become popular tourist destinations, drawing visitors eager to see building traditions quite different from the standardized materials and construction methods common in most contemporary cities. This tourism can provide valuable income supporting continued maintenance of vernacular buildings, though it also creates pressure to preserve a settlement’s historic appearance even as the community living there continues to change and modernize around it, a tension that complicates many vernacular preservation efforts worldwide.
FAQs
Is vernacular architecture the same as traditional architecture? The terms overlap heavily, but vernacular architecture specifically emphasizes buildings shaped by practical, everyday local needs rather than any architect’s conscious stylistic intention, while ‘traditional’ can also describe formally designed buildings that simply follow an older established style.
Why is Hassan Fathy important to vernacular architecture? He was a twentieth-century Egyptian architect who deliberately studied and revived traditional mud-brick construction techniques, arguing they offered a more sustainable and culturally appropriate alternative to imported industrial building materials for communities like those near Luxor.
Key facts
- Shaped primarily by local climate, available materials and inherited custom
- Examples include Ait Benhaddou (Morocco), Larabanga Mosque (Ghana) and the trulli of Alberobello (Italy)
- Hassan Fathy revived mud-brick vernacular construction in 20th-century Egypt, notably at New Gourna
- Increasingly studied today as a source of low-carbon, climate-responsive design strategies
Related concepts
Quick checkWhat is the main factor that shapes vernacular architecture?Show answer
Local climate, combined with locally available materials and inherited building customs, rather than a trained architect's chosen style.
Sources
- Architecture Courses, Understanding Vernacular Architecture
- ArchiVinci, What Is Vernacular Architecture
- Outlook Luxe, Vernacular Architecture Explained
Editorially reviewed by Specialty Digest Editorial TeamLast reviewed November 1, 2026Researched and drafted with AI assistanceReport an issue