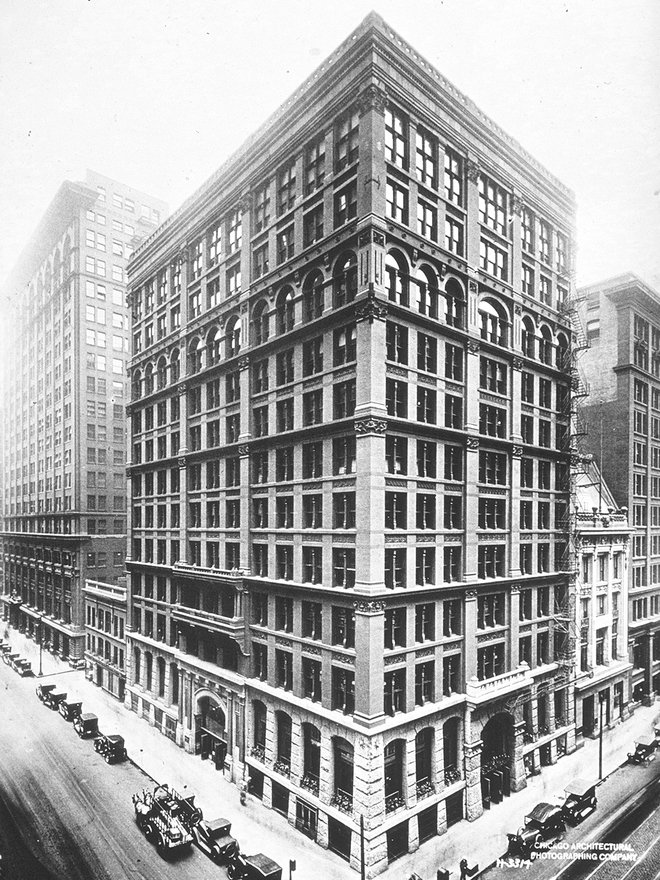
A skyscraper is a very tall, multistory building whose height is made possible by a rigid internal skeleton, usually of steel or reinforced concrete, that bears the structure’s weight, rather than relying on thick, load-bearing masonry walls as earlier tall buildings did. This structural shift, combined with the practical safety elevator, allowed buildings to rise far higher than traditional masonry construction permitted while keeping exterior walls relatively thin and allowing far more window space.
Where the word comes from
The word “skyscraper” did not originate with architecture at all. In the nineteenth century, it was used to describe tall objects such as a ship’s topmost sail or a tall horse, before American newspapers and the public began applying it to the new generation of very tall steel-framed buildings rising in Chicago and New York in the 1880s. The term stuck precisely because these buildings seemed, from a pedestrian’s view on the street, to rise high enough to scrape the sky, and it has remained the standard English word for an exceptionally tall building ever since.
The Home Insurance Building
The Home Insurance Building in Chicago is widely credited as the first skyscraper built using a true skeletal steel frame to carry the structure’s load. Engineer William LeBaron Jenney was appointed to design it in 1883, and construction was completed in 1885 at the corner of Adams and LaSalle Streets. The building originally rose ten stories, about 138 feet, and two additional floors were added in 1890, bringing it to roughly 180 feet, or about 55 meters. Jenney’s design replaced the thick masonry walls that had limited building height with a cast iron and steel skeleton, allowing the exterior walls to be thinner and the structure to rise taller without the lower floors needing walls thick enough to support everything above them. The building was demolished in 1931 to make way for the Field Building, but its structural innovation is still regarded as the starting point of skyscraper construction, and Jenney and his contemporaries working in Chicago in this period became known collectively as the Chicago School of architecture.
The elevator made height usable
A steel skeleton alone would not have made tall buildings practical without a safe way to move people between floors. Inventor Elisha Otis demonstrated a safety elevator in 1853, featuring an automatic braking mechanism that prevented the car from falling even if its hoisting rope snapped, and dramatically increased public confidence in vertical travel. Without a reliable passenger elevator, upper floors in a very tall building would have been far less desirable and commercially valuable, so the elevator and the steel skeleton are generally considered the two technologies that made the skyscraper possible as a genuinely usable building type rather than only a structural curiosity.
Early growth and competing cities
Following the Home Insurance Building, skyscraper construction spread quickly through Chicago and then to other major American cities, especially New York, as steel production became cheaper and more widely available and architects refined skeletal framing techniques. Buildings grew taller through the following decades, with structures such as the Woolworth Building, completed in New York in 1913, reaching far greater heights than the earliest steel-framed buildings while incorporating increasingly elaborate exterior ornamentation, showing that the new structural technology could be paired with a wide range of architectural styles rather than one single look.
The race for height in the twentieth century
Height itself became a point of civic and commercial pride during the early twentieth century, culminating in a celebrated competition among several New York buildings, including the Chrysler Building and the Empire State Building, both completed in the early 1930s, to claim the title of the world’s tallest building. The Empire State Building, completed in 1931, held that title for roughly four decades, and its steel-framed construction and rapid building schedule became an emblem of American engineering ambition during the period.
The tube structure and the Sears Tower
A later structural breakthrough came from engineer Fazlur Rahman Khan, who developed the framed tube and bundled tube structural systems during the 1960s and 1970s. Rather than relying on an internal skeleton of columns spread evenly throughout a building’s footprint, a tube structure concentrates strength around a building’s perimeter and core, letting the structure behave more like a hollow tube resisting wind and gravity loads, which freed up open interior floor space and allowed buildings to rise even higher using less steel. Khan’s bundled tube design was used for the Sears Tower in Chicago, completed in 1973 and later renamed Willis Tower, which became the tallest building in the world at the time and held that title for roughly twenty five years.
Skyscrapers today
Skyscraper construction has continued to push higher using reinforced concrete cores, advanced steel framing, and increasingly sophisticated methods for managing wind load and structural sway. The Burj Khalifa in Dubai, designed by architect Adrian Smith of the firm Skidmore, Owings and Merrill and completed in 2010, stands at 828 meters, or about 2,717 feet, making it the tallest building in the world. Contemporary skyscraper design also increasingly incorporates energy efficiency measures, such as high-performance glazing and climate-responsive facades, reflecting the much larger environmental footprint of operating an extremely tall building compared with smaller structures.
FAQs
Is the Home Insurance Building still standing today? No; it was demolished in 1931 so that the Field Building could be constructed on the same site in Chicago, but it is still widely credited by architectural historians as the first building constructed with a true load-bearing steel skeleton.
What is the minimum height for a building to count as a skyscraper? There is no single official height threshold; the term is generally used for very tall multistory buildings supported by a steel or reinforced concrete skeleton frame rather than load-bearing walls, and the height considered impressive enough to qualify has risen substantially since the 1880s.
Key facts
- Home Insurance Building (Chicago, 1885) is credited as the first skyscraper
- Designed by William LeBaron Jenney, appointed 1883
- Elisha Otis's 1853 safety elevator made tall buildings usable
- Burj Khalifa (2010, Dubai) is the current tallest at 828 meters
Related concepts
In the news
Quick checkWhat building is generally credited as the first true skyscraper?Show answer
The Home Insurance Building in Chicago, designed by William LeBaron Jenney and completed in 1885, using a true load-bearing steel skeleton.
Sources
- History.com, Home Insurance Building
- Encyclopaedia Britannica, skyscraper
- Wikipedia, Burj Khalifa
Editorially reviewed by Specialty Digest Editorial TeamLast reviewed November 1, 2026Researched and drafted with AI assistanceReport an issue