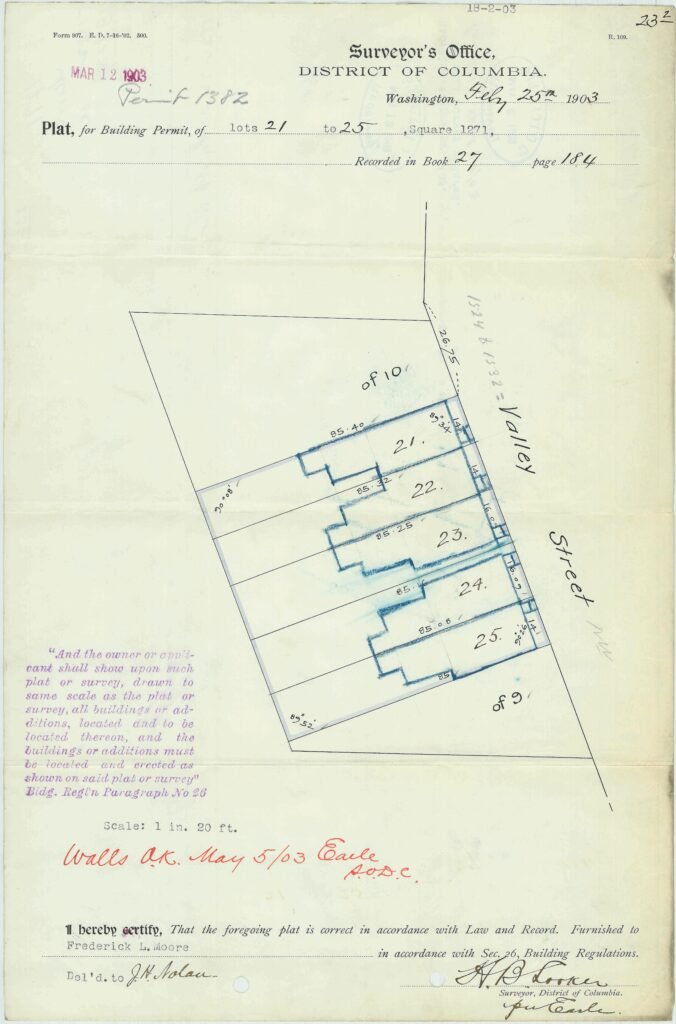
A building code is a legally enforceable set of technical standards governing the design, construction, and ongoing maintenance of buildings, intended primarily to protect public health, safety, and welfare by establishing minimum requirements for structural strength, fire safety, accessibility, and basic habitability. Building codes are adopted and enforced by government jurisdictions, typically at the state, provincial, or municipal level, and compliance is verified through a permitting and inspection process that occurs at defined stages throughout a construction project rather than only at its completion.
Model Codes and Local Adoption
Most jurisdictions do not write building codes entirely from scratch but instead adopt a model code published by an independent standards organization, amending it as needed to reflect local conditions or policy preferences. In the United States, the International Code Council publishes the International Building Code, updated on a three-year cycle, which the overwhelming majority of state and local governments have adopted as the base for their own building codes, often with state-specific amendments addressing local climate, seismic risk, or political considerations. Other countries follow comparable models, such as the National Building Code of Canada or various European Union member states’ implementations of Eurocode structural standards, reflecting a broader pattern in which specialized technical organizations develop code language that individual governments then adopt and enforce rather than drafting independently.
What Codes Actually Regulate
Building codes cover an extensive range of technical subjects organized into distinct chapters or sections. Structural provisions specify how buildings must be designed to resist gravity, wind, snow, and seismic loads without collapsing. Fire and life safety provisions govern fire-resistance ratings for walls and floors, the number and width of required exits, and the placement of smoke detectors and sprinkler systems. Accessibility provisions, informed in the United States by the Americans with Disabilities Act, require specific features such as accessible routes, bathroom clearances, and ramp slopes in most new and renovated public buildings. Energy codes, increasingly treated as their own specialized subset, set minimum insulation, window performance, and mechanical system efficiency standards, with requirements becoming measurably stricter in most jurisdictions with each successive code update cycle.
The Permitting and Inspection Process
Before construction begins, a project’s design documents must typically be submitted to a local building department for plan review, during which code officials check the proposed design against applicable code requirements and issue a building permit once compliance is confirmed. Construction then proceeds through a sequence of mandatory inspections at defined milestones, commonly including foundation, framing, electrical rough-in, plumbing rough-in, and final inspection, with work generally prohibited from proceeding past certain points until the corresponding inspection has been passed. A certificate of occupancy, issued only after final inspection confirms the completed building meets code, is usually required before a building can legally be occupied, giving code enforcement real practical teeth beyond the paper requirements of the code document itself.
Code Evolution and Enforcement Gaps
Building codes evolve significantly in response to disasters, since catastrophic structural failures and fires have historically driven some of the most significant code changes, as investigators trace a collapse or fire death toll back to a specific detail the next code revision then addresses directly. This reactive pattern means codes are, in an important sense, written partly from the lessons of previous failures, a dynamic that has measurably improved building safety over successive decades even as it means some risks are only addressed after a tragedy exposes them. Enforcement capacity varies considerably even within wealthy countries, and under-resourced local building departments, rapid informal construction in rapidly urbanizing regions, and outright code violations that go undetected until a disaster occurs all represent persistent gaps between what a code requires on paper and what is actually built and verified in practice.
Performance-Based and Green Building Codes
Traditional building codes are prescriptive, specifying exact methods and materials a builder must use to comply, but a growing number of jurisdictions now offer or require performance-based alternatives that instead set a measurable outcome, such as a maximum rate of fire spread or a minimum energy use target, leaving the specific design approach up to the architect or engineer to demonstrate through calculation or testing. Green building codes and energy codes have followed a similar performance-based trend, with some jurisdictions now referencing voluntary certification systems like LEED directly within code language or offering expedited permitting as an incentive for buildings that exceed baseline energy requirements. This shift toward performance-based compliance generally rewards design innovation more than strict prescriptive codes do, though it also requires code officials to evaluate calculations and modeling rather than simply checking a design against a fixed table of requirements, a skill set building departments have had to develop over time.
International Harmonization Efforts
Building codes have historically developed independently within each country or region, producing meaningful differences in structural design assumptions, fire safety philosophy, and accessibility requirements that complicate construction by multinational firms and the use of building products across borders. International standards bodies and trade organizations have pushed for greater harmonization, particularly around structural design standards and product testing protocols, so that a building material tested and certified in one country can be more easily accepted in another without duplicate, costly re-testing. Full harmonization remains distant given how deeply national building codes are tied to local climate, seismic conditions, and legal and political institutions, but incremental convergence, particularly around energy performance metrics and fire testing standards, has measurably increased over the past two decades as construction materials and design services increasingly cross borders.
Key facts
- Array
In the news
Quick checkWhat is a certificate of occupancy and when is it issued?Show answer
A certificate of occupancy is a document confirming a completed building meets code requirements, issued after final inspection, and it is generally required before the building can legally be occupied.
Sources
- Array
Editorially reviewed by Specialty Digest Editorial TeamLast reviewed November 3, 2026Researched and drafted with AI assistanceReport an issue