Acoustic insulation refers to materials and building assembly techniques used to reduce the transmission of sound between spaces, whether by absorbing sound energy within a room to reduce echo and reverberation, or by blocking sound from passing through walls, floors, and ceilings into adjacent spaces. The two goals, absorption and blocking, require different approaches and
Acoustic Insulation Read More »
Materials and techniques used to reduce sound transmission between spaces through absorption or blocking.
Adaptive reuse is the process of converting an existing building to a new use or function while retaining much of its original structure, fabric, and often its exterior character, rather than demolishing it and building new. A former factory converted into loft apartments, a historic bank building turned into a restaurant, or a decommissioned church
Adaptive Reuse Read More »
The practice of converting an existing building to a new use while retaining much of its original structure.
An architectural style is a recognizable set of forms, materials, proportions, and construction habits that recur across buildings from a given period, region, or design philosophy, letting a viewer place a structure in time and tradition almost the way a linguist places a dialect. Styles are rarely invented by a single architect working alone. They
Architectural Style Read More »
A recognizable set of forms, materials, and construction habits shared by buildings from a given period, region, or design philosophy.
Brownfield redevelopment is the process of cleaning up and reusing land that is contaminated or perceived to be contaminated from prior industrial, commercial, or waste-disposal use, converting former factory sites, gas stations, rail yards, and similar properties into productive new uses such as housing, parks, retail, or new industrial facilities. The term brownfield distinguishes such
Brownfield Redevelopment Read More »
The process of cleaning up and reusing land contaminated or perceived to be contaminated from prior industrial or commercial use.
A building automation system is a centralized, computer-based control system that monitors and manages a building mechanical, electrical, lighting, and security equipment, coordinating the operation of heating, ventilation, air conditioning, lighting, and other systems to maintain desired conditions while minimizing energy use and simplifying facility management. Rather than operating each piece of equipment independently through
Building Automation System Read More »
A centralized computer-based control system that monitors and manages building mechanical, electrical, and lighting equipment.
A building code is a legally enforceable set of technical standards governing the design, construction, and ongoing maintenance of buildings, intended primarily to protect public health, safety, and welfare by establishing minimum requirements for structural strength, fire safety, accessibility, and basic habitability. Building codes are adopted and enforced by government jurisdictions, typically at the state,
Building Code Read More »
A legally enforceable set of technical standards governing building design, construction, and maintenance for public safety.
Building commissioning is a systematic quality assurance process that verifies a building systems, including mechanical, electrical, plumbing, and life safety systems, are designed, installed, tested, and operating according to the owner project requirements before and after a building is occupied. Unlike a simple final inspection, commissioning begins early in design and continues through construction, initial
Building Commissioning Read More »
A systematic quality assurance process verifying that building systems are designed, installed, and operating as intended.
A building envelope is the complete physical boundary separating a building’s conditioned interior from the outdoor environment, including its foundation, exterior walls, roof, windows, and doors. It functions as the building’s skin, controlling the flow of heat, air, moisture, light, and sound between inside and outside, and its performance is widely regarded by engineers and
Building Envelope Read More »
The complete physical boundary, including walls, roof, foundation, and windows, that separates a building's interior from the outdoor environment.
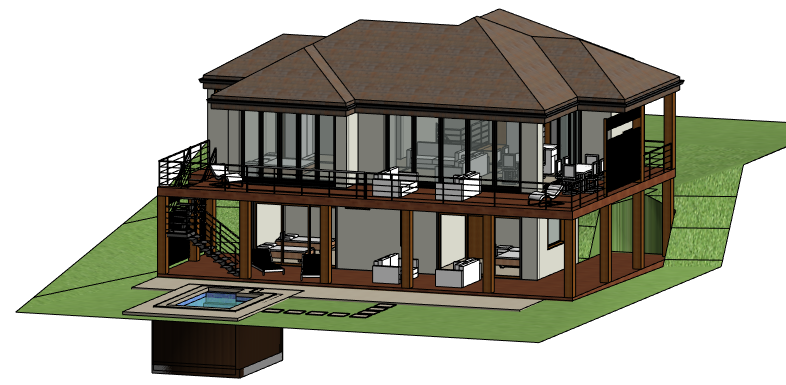
Building Information Modeling, almost always shortened to BIM, is a process for creating and managing a digital representation of a building that carries far more information than a traditional drawing. Rather than a flat set of 2D plans, a BIM model is a three-dimensional, data-rich object in which a wall is not just a line
Building Information Modeling Read More »
A process for creating and managing a data-rich 3D digital model of a building shared across design, construction, and operations.
A change order is a formal document that modifies the original scope, cost, or schedule of a construction contract, used whenever work must deviate from the originally agreed design, plans, or specifications after a contract has already been signed and construction has typically already begun. Change orders are a routine and expected part of most
Change Order Read More »
A formal document modifying the scope, cost, or schedule of a construction contract after it has been signed.