A building envelope is the complete physical boundary separating a building’s conditioned interior from the outdoor environment, including its foundation, exterior walls, roof, windows, and doors. It functions as the building’s skin, controlling the flow of heat, air, moisture, light, and sound between inside and outside, and its performance is widely regarded by engineers and architects as the single most important factor in how much energy a building needs to stay comfortable year-round. A well-designed envelope keeps heat in during winter and out during summer, blocks wind-driven air infiltration, sheds rain and manages water vapor so materials do not rot or grow mold, and does all of this continuously for the decades-long life of the structure.
The Four Control Layers
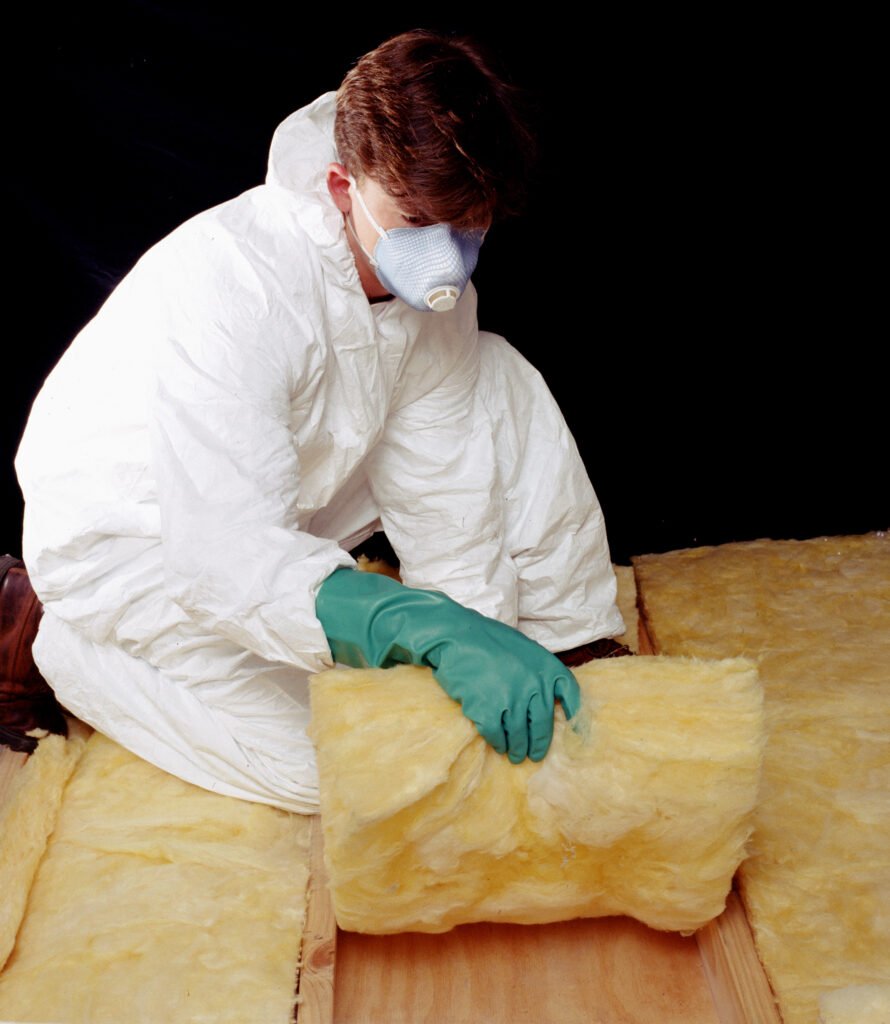
Building science organizes envelope performance around four control layers that every assembly, whether a wall, roof, or foundation, should ideally include: a water control layer that sheds liquid rain, an air control layer that stops uncontrolled air leakage, a vapor control layer that manages water vapor diffusion, and a thermal control layer, usually insulation, that slows heat flow. Problems arise when these layers are missing, discontinuous, or placed in the wrong order for a given climate, which is why a wall assembly that performs well in a cold northern climate can fail disastrously if built the same way in a hot, humid one. Continuous insulation, meaning insulation that is not interrupted by framing members that conduct heat around it, has become a standard requirement in modern energy codes because even small gaps in the thermal layer, known as thermal bridges, can measurably increase heat loss.
Windows and Air Sealing
Windows are typically the weakest thermal link in an envelope, since glass conducts heat far more readily than an insulated wall, which is why window technology has advanced considerably, from single-pane glass to double- and triple-pane units filled with inert gas and coated with microscopically thin low-emissivity films that reflect infrared heat while admitting visible light. Air sealing, the practice of caulking, taping, and gasketing every joint and penetration in the envelope, has proven to be one of the most cost-effective improvements available, since uncontrolled air leakage carries both heat and moisture directly through gaps that insulation alone cannot stop. Blower door testing, in which a calibrated fan temporarily pressurizes or depressurizes a building to measure its total air leakage, has become a standard quality-control step in high-performance construction and is required for compliance with standards such as Passive House.
Moisture Management
Moisture is widely considered the single greatest threat to envelope durability, since trapped water vapor condensing inside a wall assembly can rot wood framing, corrode metal fasteners, and grow mold long before any visible damage appears from outside. Modern assemblies increasingly use vapor-permeable but water-resistant membranes that let a wall dry to the outside if moisture does get in, a significant shift from mid-twentieth-century practice, which often sealed walls so tightly on both sides that any trapped moisture had nowhere to escape. Climate-specific detailing matters enormously here, since the correct placement of a vapor barrier in a cold climate can be entirely wrong in a hot, humid one, and getting this detail wrong is among the most common and costly building-science failures in both new construction and retrofit projects.
Retrofitting Existing Envelopes
Because most of the building stock that will exist in 2050 has already been built, improving the envelopes of existing buildings is considered as important to reducing energy use as designing efficient new ones. Common retrofit measures include adding exterior insulation over existing walls, replacing single-pane windows, sealing attic and basement air leaks, and installing reflective or vegetated roofing to reduce summer heat gain. These retrofits are frequently less visually dramatic than installing solar panels but typically deliver a larger and more reliable reduction in energy consumption per dollar spent, which is why energy auditors and utility rebate programs so consistently prioritize envelope improvements before recommending any upgrade to heating or cooling equipment itself.
Climate Zone Considerations
Envelope design cannot be standardized across climates because the physics of heat and moisture flow reverse direction depending on conditions. In cold climates, the primary goal is retaining interior heat, so vapor barriers are typically placed on the warm, interior side of the wall to stop indoor humidity from migrating into the cold wall cavity and condensing. In hot, humid climates the logic flips, since air conditioning keeps the interior cooler and drier than the humid outdoor air, so a vapor barrier placed on the interior side would trap moisture driven inward from outside, which is why hot-humid assemblies generally place any vapor control layer toward the exterior instead. Hot, dry climates present a different challenge still, prioritizing thermal mass and shading to manage large daily temperature swings rather than moisture control. Mixed climates, which experience both significant heating and cooling seasons, often require the most carefully engineered assemblies, sometimes using smart vapor retarders that change their permeability depending on humidity conditions, allowing the same wall to perform correctly in both winter and summer. Getting this climate-specific detailing wrong is one of the most common causes of building envelope failure, which is why building codes increasingly specify different envelope requirements by climate zone rather than applying a single national standard.
Independent third-party verification, most often in the form of a certified energy rater or building science consultant, has become increasingly common on high-performance projects specifically because envelope defects are so expensive and disruptive to correct once interior finishes have already been installed over a hidden assembly.
Key facts
- Array
Quick checkWhat are the four control layers building scientists look for in a building envelope?Show answer
A water control layer that sheds rain, an air control layer that stops leakage, a vapor control layer that manages moisture diffusion, and a thermal control layer, usually insulation, that slows heat flow.
Sources
- Array
Editorially reviewed by Specialty Digest Editorial TeamLast reviewed November 3, 2026Researched and drafted with AI assistanceReport an issue