Adaptive reuse is the process of converting an existing building to a new use or function while retaining much of its original structure, fabric, and often its exterior character, rather than demolishing it and building new. A former factory converted into loft apartments, a historic bank building turned into a restaurant, or a decommissioned church
Adaptive Reuse Read More »
The practice of converting an existing building to a new use while retaining much of its original structure.
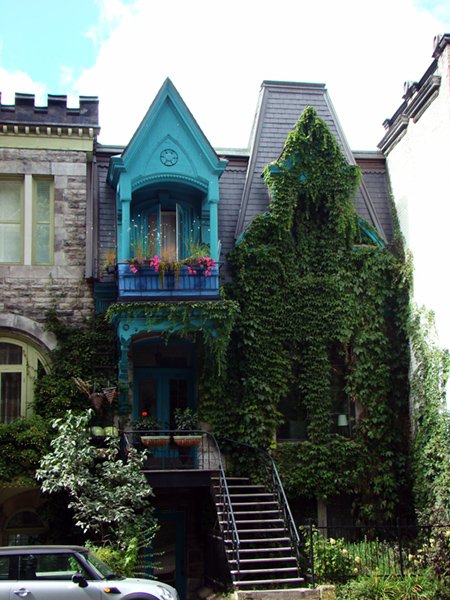
An architectural style is a recognizable set of forms, materials, proportions, and construction habits that recur across buildings from a given period, region, or design philosophy, letting a viewer place a structure in time and tradition almost the way a linguist places a dialect. Styles are rarely invented by a single architect working alone. They
Architectural Style Read More »
A recognizable set of forms, materials, and construction habits shared by buildings from a given period, region, or design philosophy.
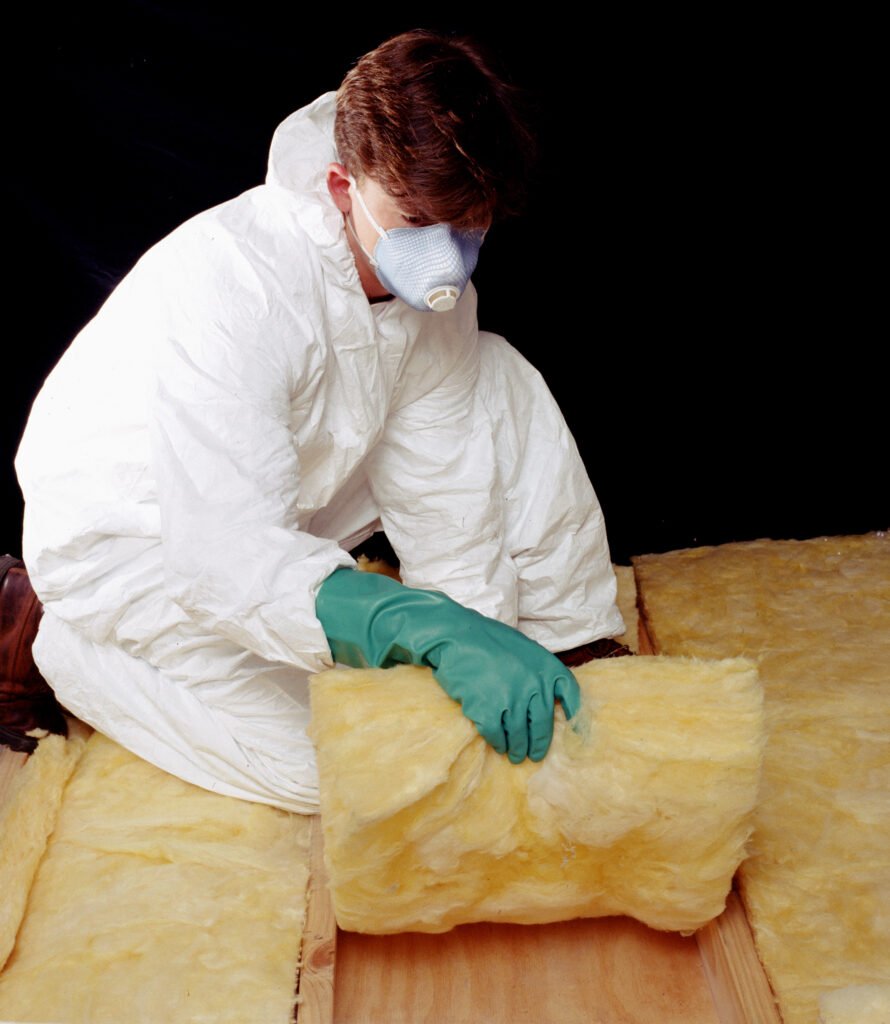
A building envelope is the complete physical boundary separating a building’s conditioned interior from the outdoor environment, including its foundation, exterior walls, roof, windows, and doors. It functions as the building’s skin, controlling the flow of heat, air, moisture, light, and sound between inside and outside, and its performance is widely regarded by engineers and
Building Envelope Read More »
The complete physical boundary, including walls, roof, foundation, and windows, that separates a building's interior from the outdoor environment.
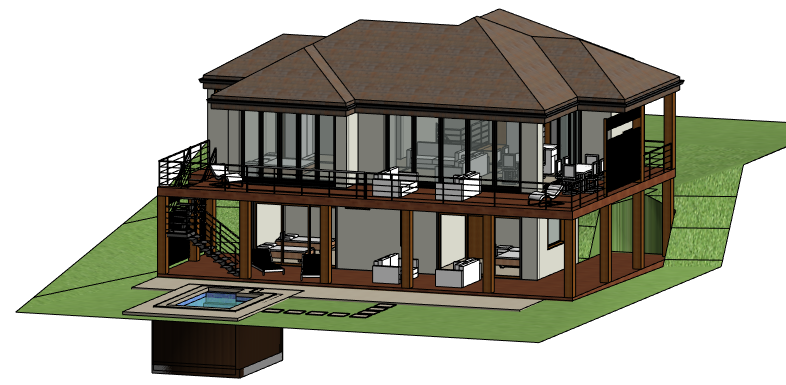
Building Information Modeling, almost always shortened to BIM, is a process for creating and managing a digital representation of a building that carries far more information than a traditional drawing. Rather than a flat set of 2D plans, a BIM model is a three-dimensional, data-rich object in which a wall is not just a line
Building Information Modeling Read More »
A process for creating and managing a data-rich 3D digital model of a building shared across design, construction, and operations.
A curtain wall is a non-structural exterior building envelope system, typically made of glass set in metal framing, that hangs from or is attached to the building structural frame rather than carrying any of the building weight itself. Because a curtain wall does not support the structure above it, unlike a traditional load-bearing wall, it
Curtain Wall Read More »
A non-structural exterior wall system, typically glass and metal framing, that hangs from a building structural frame.
Daylighting is the practice of designing a building to use natural light from the sun and sky as the primary source of interior illumination during occupied hours, reducing reliance on electric lighting while shaping the quality and character of interior space. Rather than treating windows as simple openings for view and ventilation, daylighting treats light
Daylighting Read More »
Designing buildings to use natural sunlight as the primary source of interior illumination.
A facade is the exterior face of a building, most often referring specifically to its principal or most architecturally significant side, typically the one facing a street or public space. Far more than a decorative skin, a facade performs real structural and environmental work, carrying or supporting cladding loads, managing the flow of heat, air,
Facade Read More »
The exterior face of a building, typically its principal or most architecturally significant side.
A green roof is a roof surface partially or completely covered with growing vegetation planted over a waterproofing membrane, rather than finished with conventional materials such as asphalt shingles, metal, or bare membrane. Green roofs range from thin, lightweight extensive systems planted with low-maintenance groundcover such as sedum, requiring minimal soil depth and little ongoing
Green Roof Read More »
A roof surface partially or completely covered with vegetation planted over a waterproofing membrane.
Parametric design is a design process in which a building or component form is generated by defining a set of parameters and the rules, or algorithms, that relate them, rather than drawing a final shape directly. Changing a single parameter, such as a column spacing, a facade panel angle, or a structural load, automatically updates
Parametric Design Read More »
A design process that generates form from defined parameters and rules rather than fixed drawings.
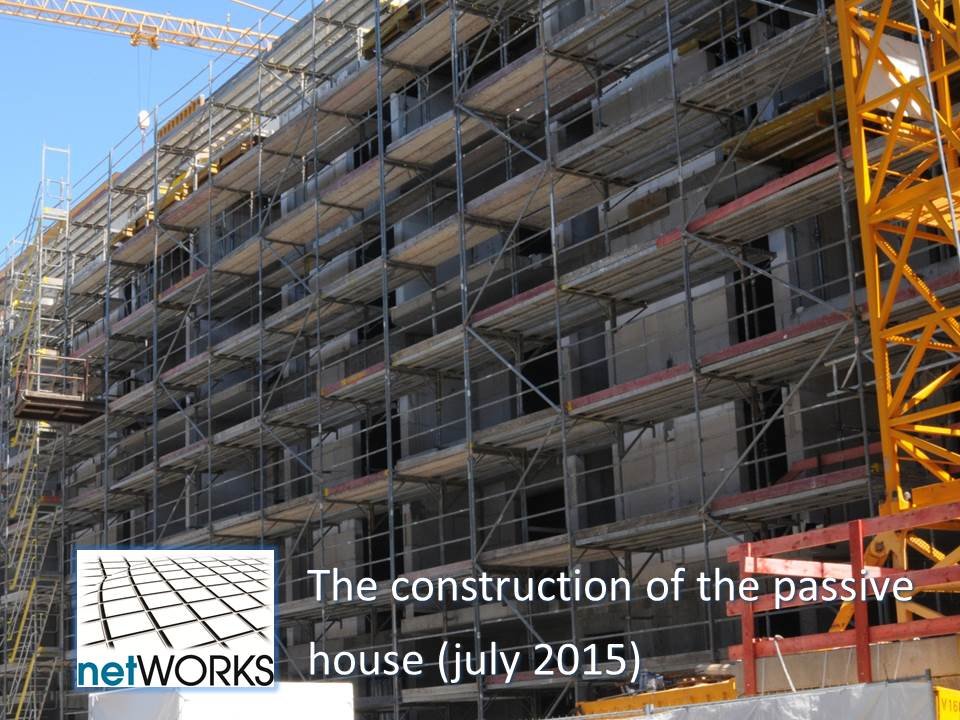
Sustainable architecture is the design and construction of buildings intended to minimize negative environmental impact across their entire life cycle, from the extraction of raw materials through construction, decades of operation, and eventual demolition or reuse. It treats a building not as a finished object but as an ongoing exchange of energy, water, and materials
Sustainable Architecture Read More »
Building design and construction aimed at minimizing environmental impact across a building's full life cycle.