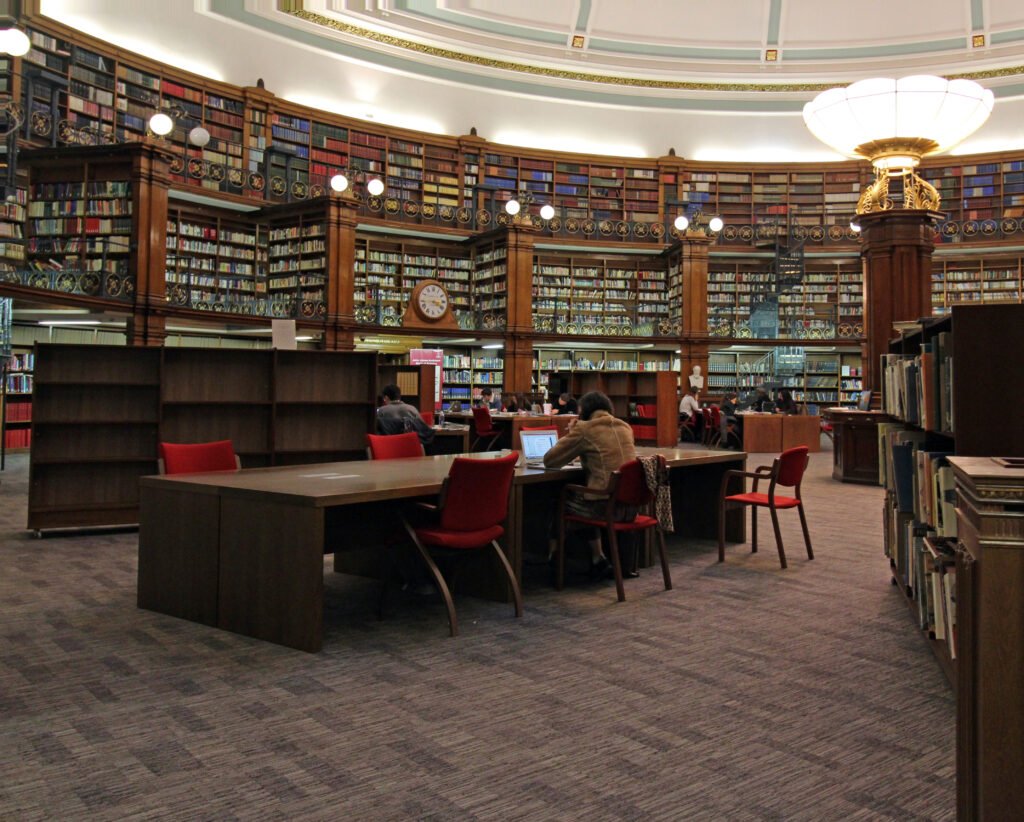
Designing Space for Changing Library Use
Library space planning is the practice of organizing a library building so that its physical layout supports the services patrons actually use, balancing collections, technology, seating, meeting rooms, and staff work areas within a fixed footprint. The task has grown more complex as library use patterns have shifted substantially over the past two decades.
Shrinking Shelving, Growing Gathering Space
As patrons increasingly access reference information and even recreational reading digitally, many libraries have renovated to reduce the floor area devoted to shelving, freeing space for comfortable seating, group study rooms, maker spaces, and community meeting rooms. This shift reflects a broader understanding of the library as a destination for gathering and activity rather than solely a repository of physical materials.
Zoning for Different Activities
Effective space planning divides a library into zones suited to different kinds of use, separating quiet study areas from active collaborative zones, and often creating a dedicated childrens area with different furniture scale, noise tolerance, and sightlines for supervision. Teen spaces have become increasingly common as a distinct zone as well, recognizing that adolescents often want neither the childrens area nor the quiet adult reading room.
Accessibility and Future Flexibility
Renovation and new construction must meet accessibility standards covering aisle widths, counter heights, and signage, while also anticipating technology needs that will likely change again within a decade. Many architects now design library interiors with movable shelving and modular furniture specifically so that space can be reconfigured as patron needs and technology continue to evolve.
Maker Spaces and New Technology Zones
Many libraries have added maker spaces equipped with three dimensional printers, sewing machines, recording studios, or woodworking tools, requiring space planners to account for noise containment, ventilation, electrical capacity, and storage needs that traditional library architecture never anticipated. These additions often sit in former storage or little used reference areas repurposed as library use patterns shifted.
Lighting, Acoustics, and Comfort
Beyond functional zoning, space planning attends to lighting quality, acoustic separation between loud and quiet areas, and comfortable furniture choices that encourage patrons to linger rather than treating the library as a brief transactional stop. Natural light has become a particular design priority, both for patron comfort and for energy efficiency in newer construction.
Planning Process and Stakeholder Input
Major renovation or new construction projects typically involve extensive community input sessions, staff workshops, and consultation with specialized library design architects who understand how collection, technology, and program needs interact in ways that differ from generic commercial space planning. This collaborative process helps ensure the finished space matches actual community priorities rather than a generic template.
Energy Efficiency and Sustainability
Newer library construction and major renovations increasingly prioritize sustainable building practices, including energy efficient lighting, improved insulation, and water conservation measures, both to reduce ongoing operating costs and to align with broader institutional or municipal sustainability commitments. Some libraries pursue formal green building certification for new construction projects.
Outdoor and Expanded Service Areas
Some libraries have expanded programming into outdoor reading gardens, patios, or adjacent green space, recognizing that not every library activity requires indoor shelving or seating and that outdoor space can extend capacity during pleasant weather or for programs that benefit from more room than an indoor space allows.
Looking Ahead for Library Facilities
Hybrid service models blending physical visits with digital access continue to reshape expectations for what a library building needs to contain, with some newer branches deliberately built smaller than older counterparts specifically because core reference functions increasingly happen online rather than requiring physical browsing space.
Practical Guidance for Planning Teams
Space planning teams benefit from visiting recently renovated peer libraries before finalizing their own design, since seeing how a zoning or furniture choice actually functions in daily use reveals practical issues that architectural drawings alone rarely surface.
Related Specialties
Library space planning connects closely with library budgeting, since major renovations typically require capital funding separate from the operating budget, and with collection development, since shelving capacity decisions directly constrain how large a physical collection the library can hold.
Post occupancy evaluations, conducted roughly a year after a major renovation opens, help library staff identify which design choices worked well and which created unexpected problems, feeding lessons learned into the planning of future projects elsewhere in a library system.
Wayfinding signage design, often overlooked relative to larger architectural decisions, significantly affects how easily new visitors can navigate an unfamiliar library layout without needing to ask staff for basic directions.
Flexible furniture on wheels or modular shelving units let a single room serve as quiet study space during the day and transform into event seating for an evening program, maximizing the utility of limited square footage.
Noise complaints remain a perennial challenge even in well zoned libraries, prompting some facilities to install sound masking systems or stricter enforcement of designated quiet areas during peak study periods.
Parking availability and public transit access, while not part of the building interior itself, factor heavily into space planning decisions for any new branch location, since even an excellent interior layout cannot overcome a site patrons struggle to reach.
Storage space for programming supplies, archived records, and seasonal displays is easy to underestimate during initial planning but becomes a persistent frustration for staff when a finished building lacks adequate dedicated storage areas.
Community meeting rooms available for public reservation outside library hours have become a popular feature in newer designs, extending a library role as a civic gathering space well beyond its traditional hours of operation.
Key facts
- Array
Quick checkWhy have many libraries reduced the amount of floor space devoted to shelving?Show answer
As more reference use and casual reading moved to digital formats, libraries found that patrons increasingly value open seating, meeting rooms, and program space, prompting many renovations that shrink shelving footprint in favor of flexible gathering areas.
Sources
- Array
Editorially reviewed by Specialty Digest Editorial TeamLast reviewed November 3, 2026Researched and drafted with AI assistanceReport an issue