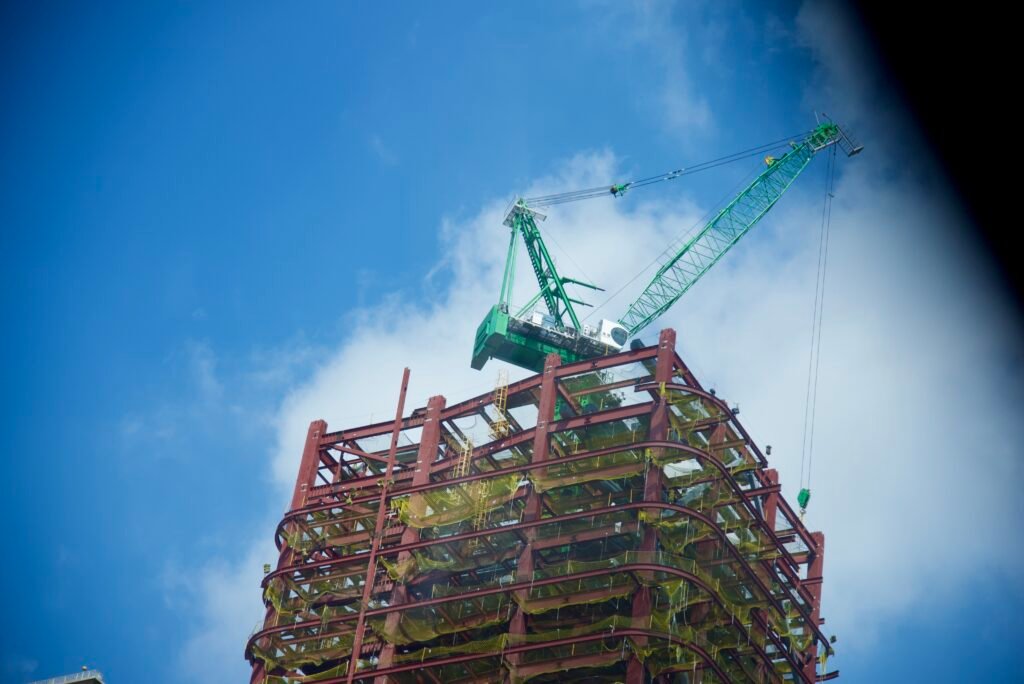
Structural engineering is the branch of civil engineering focused on designing the skeleton of buildings, bridges, towers, and other structures so that they safely carry their own weight, the people and objects inside them, and forces such as wind, snow, and earthquakes. A structural engineer’s central task is translating an architect’s or planner’s vision into a system of beams, columns, slabs, cables, and connections that will not bend, crack, or collapse under the loads it is expected to face over its entire service life.
Loads and Load Paths
Every structure must resist several categories of load. Dead loads come from the weight of the materials that make up the structure itself, while live loads come from occupants, furniture, and vehicles that change over time. Environmental loads, including wind, snow, and seismic forces, vary by location and must be estimated using statistical data and local building codes. Structural engineers trace how each of these loads travels through the structure, from the point where it is applied down through beams and columns to the foundation, a path known as the load path, ensuring no element along that route is asked to carry more than it can handle.
Materials and Structural Systems
Steel, reinforced concrete, timber, and masonry each behave differently under load, and structural engineers choose materials based on cost, span length, fire resistance, and local availability. Common structural systems include frame structures, where a grid of beams and columns carries load; shear walls and braced frames, which resist lateral wind and seismic forces; and long-span systems such as trusses, arches, and cable-stayed structures, used for bridges and large roofs where a few interior columns would be impractical. The choice of system shapes both the appearance and the economy of a project.
Analysis and Design Codes
Before anything is built, structural engineers model a structure mathematically, historically by hand calculation and today almost always with computer software, to predict how it will deform and where stress will concentrate under various load combinations. These models are checked against building codes and design standards that set minimum safety margins, informed by decades of research, laboratory testing, and the lessons of past structural failures. Codes are periodically updated as new materials, construction methods, and hazard data become available.
Safety Factors and Failure Prevention
Structural engineers build in safety factors, designing elements to withstand loads well beyond what they are expected to experience in normal use, to account for uncertainty in material strength, construction quality, and future use changes. Progressive collapse, where the failure of one element triggers a chain reaction through the rest of the structure, is a particular concern in building design, addressed through redundancy so that no single point of failure can bring down an entire structure. Regular inspection and maintenance remain essential even for well-designed structures, since corrosion, fatigue, and deferred repairs can erode safety margins over time.
History of the Discipline
Structural engineering has ancient roots, visible in Roman aqueducts and Gothic cathedrals built through empirical trial and error long before modern mathematics existed to explain why they stood. The field became a rigorous, calculation-based discipline in the nineteenth century as the Industrial Revolution introduced iron and steel, enabling longer spans and taller buildings, alongside the development of structural mechanics theory. The twentieth century brought reinforced concrete, skyscrapers, and eventually computer-aided analysis, each expanding what structural engineers could reliably design and predict.
Specializations and Modern Practice
Within structural engineering, specialists focus on particular structure types: bridge engineers address long spans and traffic loads, seismic engineers design for earthquake-prone regions, and facade engineers handle the structural support of building exteriors. Forensic structural engineers investigate failures after the fact to determine causes and prevent recurrence. Modern practice increasingly incorporates building information modeling, which lets structural, architectural, and mechanical designs be coordinated in a single digital model, reducing conflicts and errors before construction begins. Sustainability has also become a growing concern in structural design, as engineers look for ways to reduce the embodied carbon in steel and concrete, reuse existing structural frames during renovations rather than demolishing them, and specify materials that can be more easily recycled at the end of a building’s life.
Collaboration With Other Disciplines
Structural engineers rarely work in isolation. On most projects they coordinate closely with geotechnical engineers, who determine what the ground beneath a structure can support, and with mechanical and electrical engineers, who need clear paths through the structural frame for ducts, pipes, and wiring. Construction managers depend on structural drawings to sequence work safely, since a partially built frame may need temporary bracing that the final design does not require. This collaborative process means a structural engineer’s design decisions ripple outward into cost, schedule, and the practical experience of everyone building and later occupying the finished structure.
FAQs
What is the difference between a structural engineer and an architect?
An architect designs a building’s form, function, and aesthetics, while a structural engineer designs the load-bearing system that makes that form stand safely, working alongside the architect throughout the design process.
Why do structural engineers use safety factors?
Safety factors account for uncertainty in material properties, construction quality, and future loads that were not anticipated at design time, ensuring a structure retains a margin of strength beyond the minimum it is expected to need. Codes typically require this margin to be larger for loads that are harder to predict, such as earthquakes, than for loads that are well understood, such as the fixed weight of the structure itself.
Quick checkWhy do structural engineers use safety factors?Show answer
Safety factors account for uncertainty in material properties, construction quality, and future loads, ensuring a structure keeps a margin of strength beyond the minimum it is expected to need.
Editorially reviewed by Specialty Digest Editorial TeamLast reviewed November 2, 2026Researched and drafted with AI assistanceReport an issue