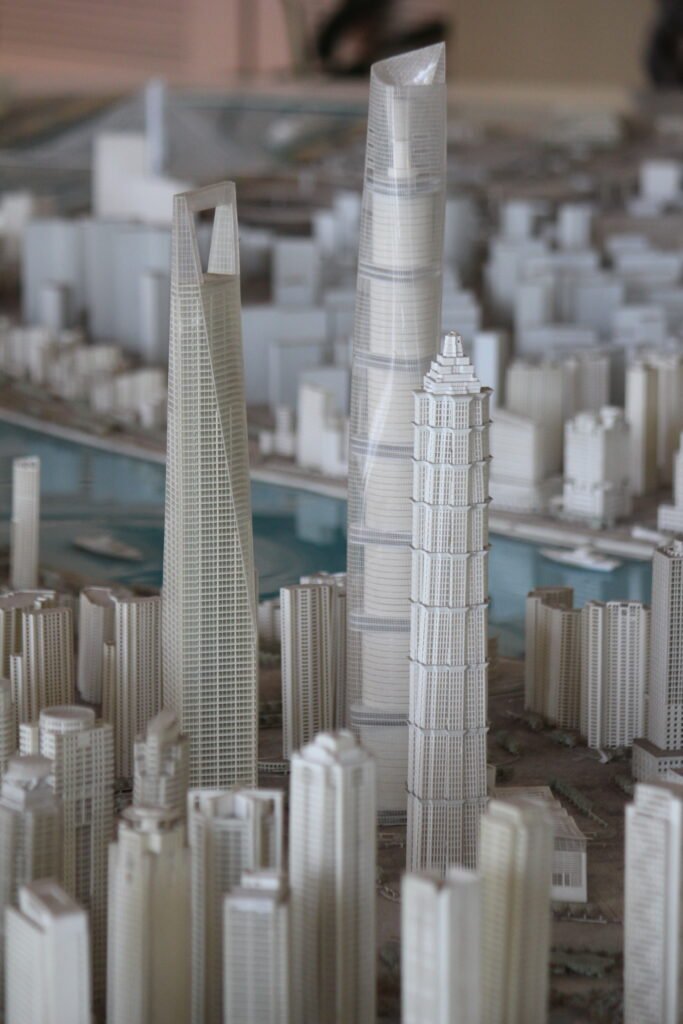
Urban planning is the professional discipline concerned with designing and regulating the physical layout, land use, infrastructure, and growth of towns and cities. It sits at the intersection of architecture, civil engineering, economics, environmental science, and public policy, since decisions about where roads, housing, parks, and factories go shape nearly everything about how people live, work, and move for generations afterward. Unlike architecture, which typically designs a single building, urban planning operates at the scale of neighborhoods, cities, and sometimes entire metropolitan regions, and its decisions are usually implemented through legal instruments such as zoning codes, subdivision regulations, and long-range comprehensive plans rather than through a single construction contract.
Origins of the Modern Discipline
Organized urban planning as a profession emerged largely in response to the chaos and public health crises of rapid nineteenth-century industrial urbanization, when cities such as London and Chicago grew faster than their sewer, water, and street systems could handle, producing overcrowded slums and recurring epidemics. Reformers such as Ebenezer Howard, who proposed the self-contained Garden City model combining urban amenities with green space, and later figures like Daniel Burnham, who led the influential 1909 Plan of Chicago, helped establish planning as a deliberate, map-based profession rather than something left entirely to private landowners and market forces. The devastation of informal, unplanned growth convinced many governments that some authority needed to coordinate land use at a city-wide scale, a conviction that led directly to the zoning codes most cities still rely on today.
Core Tools of Planning Practice
Modern urban planners work with a recognizable toolkit. Comprehensive or master plans set a long-term vision and policy framework for how a city expects to grow over one or two decades. Zoning codes translate that vision into legally enforceable rules about what can be built where, specifying allowed uses, building heights, and density. Capital improvement plans schedule and budget the public infrastructure, such as roads, transit, and utilities, needed to support planned growth. Environmental and transportation impact assessments evaluate how a proposed development or policy will affect traffic, air quality, and natural systems before approval. Increasingly, planners also use geographic information systems and data-driven modeling to simulate how a proposed change might affect traffic patterns, housing affordability, or flood risk well before construction begins.
Competing Planning Philosophies
Urban planning has never been ideologically unified, and several competing visions have shaped practice at different points. Early-to-mid twentieth-century modernist planning, associated with figures like Le Corbusier, favored separating land uses, building at large scale, and prioritizing automobile infrastructure, producing superblocks and highway-centered suburbs. A strong countercurrent emerged by the 1960s, led by critics such as Jane Jacobs, who argued that mixed uses, short blocks, and dense pedestrian activity produced safer, more economically vibrant neighborhoods than the modernist model, a critique that heavily influenced later New Urbanist and transit-oriented development movements. Contemporary planning debates continue to center on this same basic tension between accommodating car-centric low-density growth and designing denser, more walkable, transit-served places, with climate concerns increasingly tipping professional and political opinion toward the latter.
Planning Under Political and Legal Constraint
Because urban planning ultimately restricts what private landowners can do with their property, it operates under constant legal and political pressure, and planning authority itself varies enormously between countries and even between cities within the same country. In the United States, zoning power is delegated to local municipalities under state enabling legislation, producing a patchwork of thousands of independent, often inconsistent local codes across a single metropolitan region. Many other countries centralize more planning authority at the national or regional level. Public participation requirements, environmental review processes, and the political influence of existing homeowners who often resist new density near their own neighborhoods all shape what actually gets built far more than any technical planning document alone, which is why planning is as much a political negotiation as a technical exercise.
Planning for Climate and Resilience
Climate change has added a newer layer of urgency to planning practice, as cities increasingly must plan not only for growth but for resilience against flooding, extreme heat, and wildfire risk that earlier generations of planners rarely had to consider at this scale. Coastal cities are rewriting floodplain regulations and, in some cases, planning managed retreat away from the most vulnerable waterfront parcels, while inland cities are redesigning stormwater systems and expanding urban tree canopy specifically to reduce dangerous heat-island effects during increasingly frequent heat waves. Climate considerations now routinely appear alongside traditional land-use and transportation concerns in comprehensive plans, reflecting a broader professional consensus that a plan ignoring climate risk is incomplete regardless of how well it addresses growth and housing. This shift has also pushed planners toward closer collaboration with emergency management agencies and climate scientists, disciplines that historically operated largely independently of day-to-day land-use planning.
Who Practices Urban Planning
Most professional planners hold a graduate degree in urban or regional planning and, in many countries, pursue voluntary certification such as the American Institute of Certified Planners credential in the United States, though specific licensing requirements vary widely by jurisdiction. Planners typically work inside municipal or regional planning departments, for private consulting firms hired by developers or governments, or for nonprofit advocacy organizations focused on housing, transportation, or environmental policy, and the same underlying technical skills, land-use analysis, public engagement, and regulatory drafting, transfer across all three settings even though the institutional incentives in each can differ sharply.
That cross-sector collaboration has become one of the clearest markers distinguishing contemporary planning practice from its narrower mid-twentieth-century predecessor.
Key facts
- Array
Quick checkHow does urban planning differ from architecture?Show answer
Architecture typically designs a single building, while urban planning operates at the scale of neighborhoods, cities, or whole regions, implemented through tools like zoning codes and comprehensive plans rather than a single construction contract.
Sources
- Array
Editorially reviewed by Specialty Digest Editorial TeamLast reviewed November 3, 2026Researched and drafted with AI assistanceReport an issue