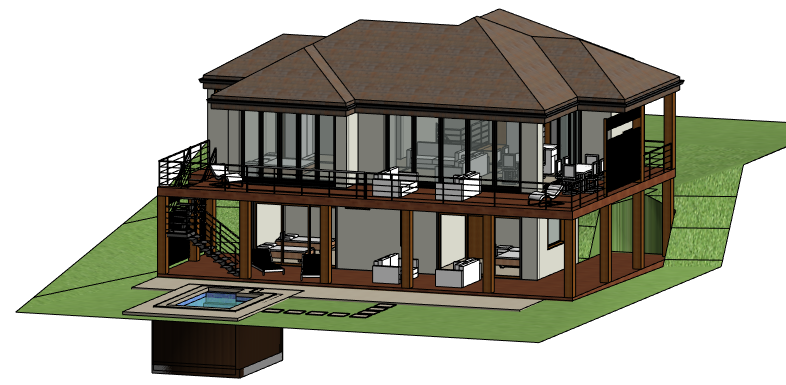
Building Information Modeling, almost always shortened to BIM, is a process for creating and managing a digital representation of a building that carries far more information than a traditional drawing. Rather than a flat set of 2D plans, a BIM model is a three-dimensional, data-rich object in which a wall is not just a line on a page but a database entry carrying its material, fire rating, cost, supplier, and maintenance schedule. Architects, structural engineers, mechanical contractors, and facilities managers can all work from the same coordinated model instead of reconciling dozens of separate drawing sets, which is the central promise behind BIM’s rapid adoption across the construction industry over the past two decades.
From Drafting to Modeling
Before BIM, design information lived in separate 2D drawings produced by different disciplines, and clashes between, say, a structural beam and a ventilation duct were often discovered only once construction had begun, triggering costly rework. BIM software such as Autodesk Revit, ArchiCAD, and Bentley Systems tools instead builds a single federated model where every discipline’s elements occupy the same coordinate space, so a clash between a duct and a beam shows up on screen before a single footing is poured. The industry describes BIM maturity in levels, with Level 2 BIM requiring each discipline to maintain its own model that is federated with others on a shared platform, and Level 3 envisioning a single, continuously live shared model, a standard the industry is still moving toward.
Government Mandates and Global Spread
The United Kingdom became an early mover when its government mandated Level 2 BIM on all centrally procured public construction projects starting in 2016, a policy credited with pushing adoption rates across the UK construction sector dramatically higher within a decade. Singapore, South Korea, and several Scandinavian and Gulf-state governments have since adopted comparable mandates for public infrastructure work, and larger private developers increasingly require BIM delivery as a contractual condition even where no government mandate exists. The open, vendor-neutral Industry Foundation Classes file format, maintained by buildingSMART International, exists specifically so that models built in different software packages can still be exchanged without one vendor controlling the entire data standard, which has become important as openBIM mandates spread to more countries.
Beyond Design: Construction and Operations
BIM’s value does not end once a design is approved. Contractors use the model for 4D scheduling, essentially animating the construction sequence over time to spot logistics problems before they occur on site, and for 5D cost estimation, where every modeled component carries a cost figure that updates automatically as the design changes. Once a building is occupied, facilities managers can inherit the same model as a living record of exactly what was installed, where, and under what warranty, turning BIM into an asset-management tool that can outlive the original construction project by decades. This full lifecycle use, from early design sketch through decades of operation, is what distinguishes BIM from earlier computer-aided design software, which generally stopped being useful the moment a building was handed over to its owner.
Limitations and Ongoing Challenges
Despite its advantages, BIM adoption has not been universal or frictionless. Small design and construction firms often cite the upfront software licensing and training costs as a barrier, and projects with many subcontractors still struggle to get every party modeling to a consistent level of detail. Legal and contractual frameworks in many jurisdictions have also lagged behind the technology, leaving open questions about who owns a shared model and who is liable when an error in someone else’s modeled component causes a defect. Even so, the trajectory across the industry has been consistently toward greater BIM use, driven by both government mandate and the simple cost savings that come from catching design conflicts on a screen rather than on a job site.
BIM and Emerging Technology
BIM has increasingly converged with other digital technologies rather than remaining a standalone drafting tool. Laser scanning and photogrammetry can capture an existing building as a dense point cloud, which software then converts into an editable BIM model, a workflow called scan-to-BIM that has become essential for renovation projects where no reliable as-built drawings exist. Digital twin technology extends BIM further by linking the model to live sensor data from an operating building, such as real-time energy consumption or occupancy, so facilities managers can monitor and simulate performance against the original design intent continuously rather than relying on periodic inspections. Generative design tools, often built on machine learning, can now explore thousands of structural or layout variations within a BIM environment and surface options that meet specified constraints on cost, daylight, or material use faster than a human designer could test them manually. Industry analysts expect these integrations, rather than BIM modeling alone, to define the next phase of adoption, as the underlying model becomes less a static design record and more a live computational platform threaded through a building’s entire lifecycle.
Universities and professional certification bodies have also responded to this shift, building BIM coursework and credentialing directly into architecture, engineering, and construction management programs so new entrants to the field arrive already fluent in model-based collaboration rather than learning it informally on the job.
Insurance providers have started to take notice as well, in some markets offering reduced professional-liability premiums to firms that can demonstrate a mature, clash-checked BIM workflow, on the theory that fewer undetected design conflicts translate directly into fewer costly claims later in a project.
That dynamic is likely to keep pushing adoption forward even in markets with no regulatory mandate at all.
Key facts
- Array
Quick checkWhat makes BIM different from traditional 2D architectural drafting?Show answer
BIM creates a shared, data-rich 3D model where every element carries information like material and cost, letting disciplines detect clashes before construction rather than relying on separate 2D drawings.
Sources
- Array
Editorially reviewed by Specialty Digest Editorial TeamLast reviewed November 3, 2026Researched and drafted with AI assistanceReport an issue