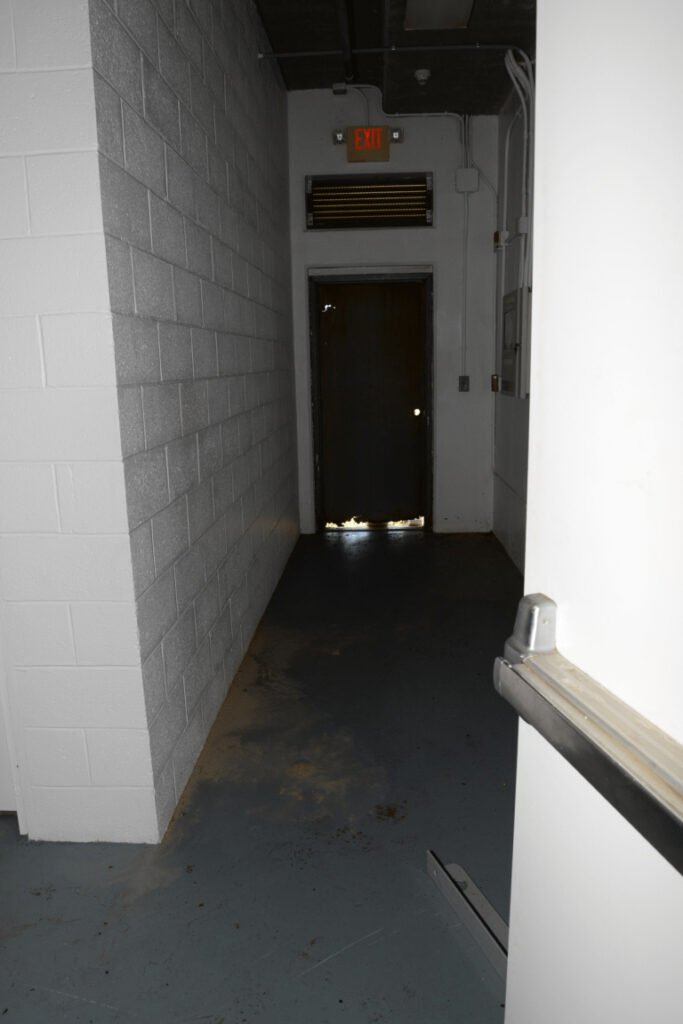
Means of egress refers to the complete, continuous path that occupants must follow to travel safely from any point within a building to a public way outside, forming one of the most heavily regulated aspects of building and fire code since it directly determines how quickly and safely occupants can evacuate during an emergency.
n
Three Components
n
Codes divide the means of egress into three distinct parts. The exit access is the initial portion of the path, typically a corridor, aisle, or room, leading from an occupied space to a protected exit. The exit is the protected portion of the path, such as an enclosed, fire rated stairwell or a horizontal exit through a fire rated wall, designed to remain usable even while fire affects other parts of the building. The exit discharge is the final segment, leading from the exit to a public way, and must also remain clear and functional during an emergency.
n
Code Requirements
n
Building codes establish detailed requirements governing means of egress, including minimum corridor and door widths calculated based on anticipated occupant load, maximum allowable travel distance to the nearest exit, and minimum numbers of required exits that increase with occupant load and building size, ensuring that no single point of failure can trap a large number of people. Emergency lighting, illuminated exit signage, and prohibitions against storing materials or installing furnishings that obstruct egress paths are additional standard requirements intended to keep the path usable under the stress and reduced visibility conditions typical of an actual emergency.
n
Occupant Load and Capacity Calculations
n
Codes calculate required egress capacity based on the anticipated occupant load of a space, derived from factors such as floor area and intended use, with assembly spaces and other high-density occupancies generally requiring greater egress capacity per square foot than typical office or residential spaces. This calculated occupant load then determines the minimum width of corridors, doors, and stairways, as well as the minimum number of separate exits required, ensuring that egress capacity scales appropriately with the number of people who might need to evacuate simultaneously.
n
Accessibility Considerations
n
Modern means of egress design must also account for occupants with disabilities, incorporating features such as areas of refuge, accessible routes, and evacuation chairs or other assistance equipment for multi-story buildings where elevators cannot be relied upon during a fire. These accessibility requirements have become an increasingly central part of egress design in recent decades, reflecting a broader recognition that evacuation planning must address the needs of all building occupants, not only those who can use stairs quickly and without assistance.
n
Travel Distance and Dead-End Limitations
n
Codes limit both the maximum travel distance occupants may need to cover before reaching an exit and the length of dead-end corridors that lead to no exit, since excessively long travel distances or dead ends can trap occupants or force them to travel through worsening fire conditions to reach safety. These limitations are generally more restrictive in high-hazard occupancies and less restrictive in buildings equipped with comprehensive automatic sprinkler protection, again reflecting the broader pattern of code provisions balancing passive egress design against the presence of active suppression systems.
n
Common Violations and Enforcement
n
Common means of egress violations found during fire inspections include corridors or exits obstructed by stored furniture or equipment, exit doors that have been locked or chained in a manner preventing free egress, and missing or non-illuminated exit signage, each representing a direct and serious threat to occupant safety during an emergency. Because these violations can develop gradually through everyday building use rather than through any single deliberate decision, regular fire inspections specifically checking egress pathways remain an essential and ongoing part of building fire safety compliance.
n
Summary of Protective Role
n
A well-designed means of egress ultimately succeeds only if it remains unobstructed, clearly marked, and genuinely usable at the exact moment an emergency occurs, which is why ongoing inspection and occupant awareness matter just as much as the original architectural design. Because evacuation decisions must often be made quickly and under stress, a reliable and well-maintained egress system reduces the cognitive burden on occupants precisely when their capacity to think clearly is most compromised.
n
Evacuation Drills and Familiarity
n
Regular evacuation drills help ensure that building occupants are genuinely familiar with their means of egress before an actual emergency, since unfamiliarity with exit routes during a real fire can lead to dangerous delays, crowding at a single well-known exit while others remain underused, or occupants attempting to use elevators despite clear guidance against doing so during a fire. Schools, workplaces, and high-rise buildings in many jurisdictions are required to conduct these drills on a recurring schedule for precisely this reason.
n
Interaction with Other Life Safety Systems
n
Means of egress design works closely with other life safety systems, including emergency lighting that remains functional during a power failure, smoke control systems that help keep stairwells and corridors clear of smoke during evacuation, and fire alarm notification that alerts occupants to begin moving toward exits. This integration reflects the broader principle that no single life safety system operates in isolation, and that egress design decisions must account for how occupants will actually experience evacuation conditions during a real fire event.
n
Closing Perspective
n
A means of egress is only as good as its weakest link on the day it is actually needed, which is why ongoing inspection, occupant familiarity, and freedom from obstruction matter just as much as the original design calculations.
n
Consistent upkeep is what turns a code-compliant design into genuine, reliable protection.
Key facts
- Array
Sources
- Array
Editorially reviewed by Specialty Digest Editorial TeamLast reviewed November 3, 2026Researched and drafted with AI assistanceReport an issue