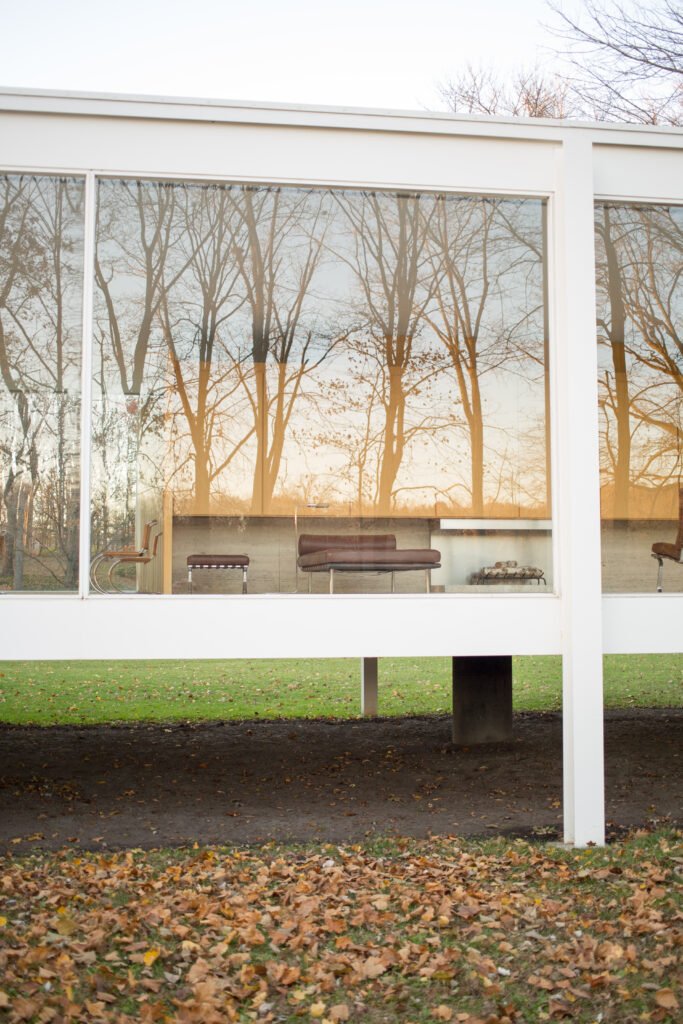
Modernist architecture is a twentieth-century movement that rejected historical ornament in favor of function, new industrial materials, and simplified geometric forms. Rather than drawing on past architectural styles, modernist architects designed buildings around their structural logic and intended use, favoring steel, reinforced concrete, and glass over masonry and decorative detail.
n
Origins and the Bauhaus
n
Much of modernist architecture’s early theory came out of the Bauhaus, a German art and design school founded by Walter Gropius in Weimar in 1919, which promoted the idea that form should follow function and sought to integrate fine art, craft, and industrial technology into a single unified design education. The Bauhaus building itself, designed by Gropius, became one of the movement’s first and most influential architectural statements.
n
Key figures
n
Alongside Gropius, two architects did the most to define modernist architecture’s vocabulary. Swiss-French architect Le Corbusier articulated a set of design principles, including pilotis, or supporting columns that lift a building off the ground, and free-flowing open floor plans, most famously realized in his Villa Savoye. German-American architect Ludwig Mies van der Rohe, known for the phrase ‘less is more,’ pursued a minimalist aesthetic of exposed steel and glass, exemplified by his Farnsworth House, a nearly transparent glass box resting on a raised steel frame.
n
The International Style
n
In 1932, architectural historians Henry-Russell Hitchcock and Philip Johnson organized an exhibition at the Museum of Modern Art in New York that named and formally defined this emerging body of work as the International Style, characterized by flat roofs, ribbon windows, an absence of applied ornament, and open, flexible interior plans that blurred the boundary between inside and outside.
n
Spread to the United States
n
The rise of Nazism in Germany during the 1930s pushed many of the movement’s leading European figures to emigrate, with Gropius taking a position at Harvard and Mies van der Rohe relocating to Chicago, where he led the architecture program at the Illinois Institute of Technology. This migration, combined with the building boom of the postwar decades, helped modernist architecture become the dominant style for American skyscrapers, corporate headquarters, and civic buildings through the 1950s and 1960s.
n
Criticism and the shift toward Postmodernism
n
By the 1970s and 1980s, critics argued that modernist architecture had become repetitive, impersonal, and disconnected from the particular histories of the places where it was built. Architects such as Robert Venturi and Michael Graves responded by developing Postmodern architecture, which deliberately reintroduced historical references, color, and ornament that modernism had rejected, even as modernist principles continued to shape mainstream construction well beyond that critique.
n
Le Corbusier’s five points of architecture
n
In 1927, Le Corbusier formalized his design philosophy into what he called the five points of a new architecture: pilotis, or reinforced concrete columns that raise a building off the ground; a roof garden that reclaims the land the building occupies; a free floor plan made possible by separating a building’s structural supports from its interior walls; horizontal ribbon windows that allow uniform light and framed views; and a free facade, since structural columns set back from the building’s exterior let that facade be designed independently of the structure behind it. These five points, first fully realized in his Villa Savoye, became a widely cited checklist for modernist design.
n
The Seagram Building
n
One of modernist architecture’s most influential corporate landmarks is the Seagram Building in New York City, completed in 1958 and designed by Mies van der Rohe in collaboration with Philip Johnson. Its bronze-toned steel frame, dark glass curtain wall, and plaza setback from the street became a widely imitated template for corporate office towers built across American cities through the following decades, cementing modernist design as the default language of mid-century corporate architecture.
n
Postwar public housing and its critics
n
Modernist principles were also applied at a much larger civic scale after World War II, as governments embraced standardized, efficiently built high-rise housing to address postwar housing shortages. Some of these projects, such as the Pruitt-Igoe public housing complex in St. Louis, built in 1954 and demolished only two decades later in 1972, became widely cited cautionary examples, as critics argued that the austere, repetitive modernist forms that worked for a corporate tower did not necessarily translate into livable housing for families, fueling the broader architectural turn toward Postmodernism.
n
Critical regionalism as a later response
n
Beyond Postmodernism’s reintroduction of ornament, a related late-twentieth-century movement known as critical regionalism argued that modernist buildings should respond more directly to a specific site’s climate, light, and local building traditions rather than applying the same glass-and-steel vocabulary everywhere in the world, offering a quieter alternative critique of modernism’s original ambition to create a single universal architectural language.
n
Despite these critiques, modernist architecture’s core emphasis on function, structural honesty, and simplified form remains deeply embedded in contemporary building practice, and many of its landmark buildings, including the Seagram Building and Villa Savoye, are now protected as architectural heritage sites in their own right.
n
FAQs
n
Is modernist architecture the same thing as the International Style? The terms are closely related and often used interchangeably, but the International Style refers specifically to the version of modernist architecture named and defined by the 1932 MoMA exhibition, while modernist architecture more broadly covers related developments, including earlier work by figures such as Gropius and Le Corbusier, that fed into that exhibition.
n
Is Brutalism part of modernist architecture? Brutalism is generally considered a later offshoot of modernism that shares its rejection of applied ornament but is distinguished by its use of raw, unfinished concrete and a heavier, more monumental visual character than the lighter glass-and-steel International Style.
Key facts
- Walter Gropius founded the Bauhaus in Weimar, Germany, in 1919
- Le Corbusier and Mies van der Rohe were leading modernist architects
- Hitchcock and Johnson named the International Style at a 1932 MoMA exhibition
- Nazi Germany's rise pushed many European modernists to emigrate to the United States in the 1930s
Related concepts
Quick checkWho named the 'International Style' and when?Show answer
Architectural historians Henry-Russell Hitchcock and Philip Johnson, at a 1932 exhibition at New York's Museum of Modern Art.
Sources
- Invaluable, The International Style
- Britannica, Ludwig Mies van der Rohe
- The Art Story, modernist architecture movement overview
Editorially reviewed by Specialty Digest Editorial TeamLast reviewed November 1, 2026Researched and drafted with AI assistanceReport an issue