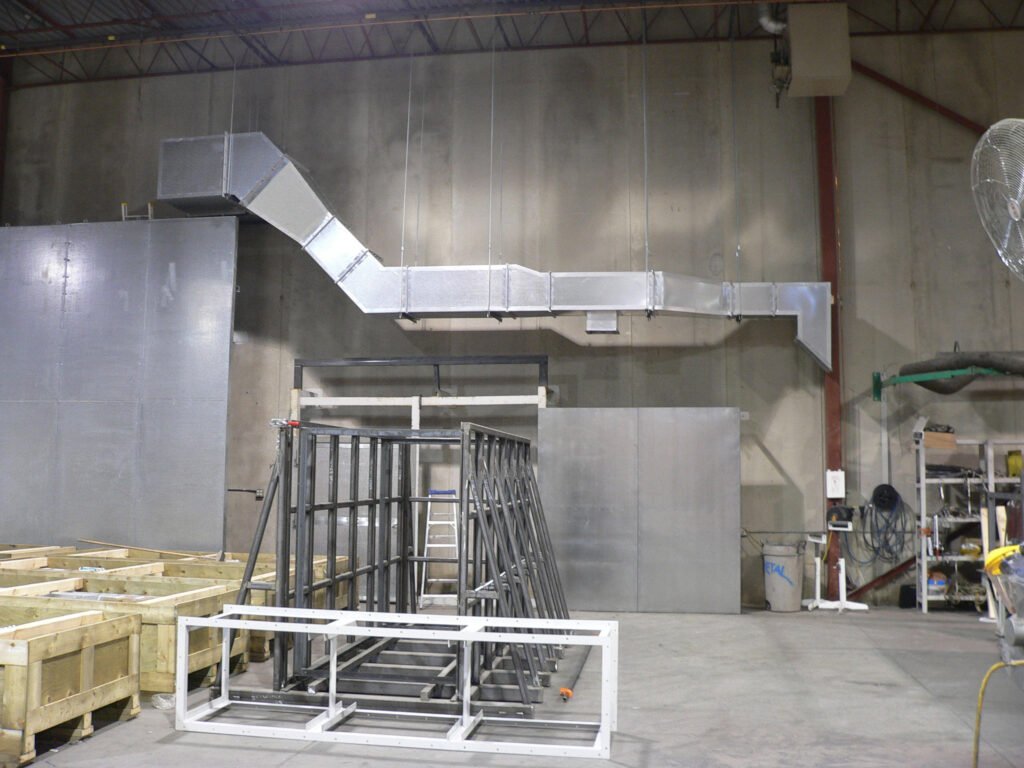
A fire rated assembly is a building component, such as a wall, floor-ceiling assembly, or door, that has been tested under standardized conditions and certified to resist the passage of fire and maintain structural integrity for a specified duration, typically expressed in hours. Fire rated assemblies form the backbone of passive fire protection strategy, dividing buildings into compartments that slow fire spread and give occupants time to evacuate.
n
Testing Methodology
n
Fire resistance ratings are established through standardized furnace testing, in which a full-scale sample of the assembly is subjected to a controlled fire that follows a specified time-temperature curve representing a realistic developing fire. Testers monitor whether the assembly maintains structural integrity, resists flame passage, and limits temperature rise on the unexposed side within specified limits, with some tests also applying a hose stream afterward to assess resistance to thermal shock and physical disruption.
n
Maintaining Rating Integrity
n
A fire rated assembly only performs as tested if penetrations, such as pipes, cables, and ductwork passing through it, are sealed using an approved firestop system matched to the specific penetration type and rating required. Even small unsealed gaps or improperly installed firestopping can compromise an otherwise properly constructed rated wall, which is why inspection of rated assemblies for unauthorized penetrations is a routine part of ongoing fire and life safety compliance in existing buildings.
n
Common Assembly Types
n
Fire rated assemblies appear throughout building construction in many forms, including rated walls separating tenant spaces or stairwells from the rest of a building, rated floor-ceiling assemblies separating stories, rated doors and frames that must close and latch automatically to maintain separation, and rated glazing systems that allow visibility while still resisting fire spread for their rated duration. Each assembly type is tested as a complete system, meaning substituting even seemingly minor components, such as a different type of door hardware, can invalidate the tested rating.
n
Code-Driven Rating Requirements
n
Building codes assign minimum required fire resistance ratings based on factors such as building height, occupancy type, and proximity to property lines, with higher-risk or taller buildings generally requiring longer rating durations to provide adequate time for evacuation and fire department response. These requirements work alongside active protection systems such as sprinklers, with codes sometimes allowing reduced passive protection requirements where a reliable automatic suppression system is present, reflecting the complementary relationship between passive and active fire protection strategies.
n
Historical Development of Rating Systems
n
Standardized fire resistance testing developed over the twentieth century as building codes increasingly moved away from prescriptive material requirements toward performance-based standards that could be verified through controlled testing regardless of the specific construction method used. This shift allowed for greater innovation in building materials and assembly design, provided that any new approach could still demonstrate the required fire resistance performance when tested under standardized furnace conditions.
n
Inspection in Existing Buildings
n
Maintaining the integrity of fire rated assemblies in existing, occupied buildings presents ongoing challenges, since renovation work, tenant changes, and routine building operations can all introduce unauthorized penetrations or damage to rated walls and doors over time. Many jurisdictions now require periodic fire and life safety inspections specifically focused on identifying and correcting these compromises, recognizing that a fire rated assembly installed correctly during original construction can quietly lose its protective value over subsequent years without anyone noticing until a fire reveals the gap.
n
Summary of Protective Function
n
Fire rated assemblies ultimately succeed or fail as a complete system rather than as isolated components, meaning that even a single unsealed penetration or a door propped open against policy can undermine years of otherwise careful design and construction. Sustained attention to inspection and maintenance throughout a building service life, not just at the time of original construction, is what ultimately determines whether passive fire protection performs as intended when it matters most.
n
Role of Third-Party Certification
n
Independent testing laboratories play a central role in fire rated assembly certification, conducting standardized furnace tests and issuing listings that specify the exact materials, dimensions, and construction details required to achieve a given rating. Building officials and contractors rely on these published listings to confirm that a proposed or as-built assembly matches a tested and certified configuration, since field-built variations not matching a listed assembly cannot be assumed to perform at the claimed rating.
n
Interaction with Structural Fireproofing
n
Fire rated assemblies work alongside structural fireproofing, such as spray-applied coatings or enclosures protecting steel beams and columns, since even a building with excellent compartmentation can still suffer catastrophic collapse if its primary structural elements are not independently protected from fire-induced weakening. Coordinating these two protective strategies, compartmentation to limit fire spread and structural fireproofing to maintain load-bearing capacity, is essential to achieving genuinely comprehensive passive fire protection.
n
As construction methods and materials continue to change, the fundamental logic behind fire rated assemblies, tested performance under standardized conditions rather than assumed performance based on appearance, remains the bedrock of reliable passive fire protection.
n
Closing Perspective
n
Ultimately, the reliability of passive fire protection depends on treating it as a long-term commitment spanning design, construction, and the entire operational life of a building, rather than a box checked only once during initial approval.
n
Buildings that maintain this discipline over time are the ones most likely to see their passive protection perform exactly as tested when an actual fire eventually puts it to the test.
n
Design teams, contractors, and building operators each share responsibility for that outcome, since a gap introduced at any single stage can undo the careful work completed at every other stage.
Key facts
- Array
Sources
- Array
Editorially reviewed by Specialty Digest Editorial TeamLast reviewed November 3, 2026Researched and drafted with AI assistanceReport an issue