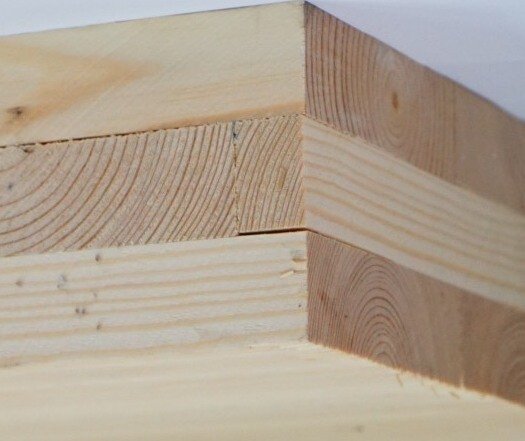
Cross-laminated timber, often shortened to CLT, is an engineered wood panel made by gluing together layers of solid-sawn lumber boards stacked with alternating grain directions, similar in principle to plywood but built from much thicker individual layers. The resulting panels are strong enough to serve as structural floors, walls, and roofs in buildings, including increasingly tall timber structures that would once have required steel or concrete.
Structural Advantages
The alternating grain orientation between layers gives CLT panels strength and dimensional stability in two directions, allowing large prefabricated panels to carry substantial structural loads while remaining relatively lightweight compared with concrete alternatives. Because panels are manufactured off-site under controlled factory conditions, construction using CLT often proceeds faster and with less on-site waste than conventional building methods.
Role in Sustainable Construction
CLT has drawn significant interest from architects and builders aiming to reduce the carbon footprint of construction, since wood stores carbon absorbed during tree growth and generally requires less energy to produce than steel or concrete. Fire performance, once a major concern for mass timber construction, has been addressed through char-layer testing and design standards showing that sufficiently thick CLT panels can meet fire safety requirements comparable to conventional materials.
Manufacturing and Design
Producing cross-laminated timber requires kiln-dried lumber boards that are planed to precise thickness, coated with structural adhesive, and pressed under significant force to bond the layers into a single solid panel, typically using an odd number of layers so the outer layers share the same grain direction for balanced strength. Computer-aided design tools allow architects and engineers to model entire buildings using prefabricated CLT panels, with connection details and openings for doors, windows, and utilities planned precisely before panels ever leave the factory.
Adoption and Building Codes
Building codes in many countries have been updated specifically to accommodate taller mass timber construction as CLT use has grown, with some jurisdictions now permitting timber buildings reaching well beyond the traditional height limits once assumed for wood construction. Adoption has been strongest in regions with established timber industries and supportive building codes, though cost competitiveness with steel and concrete continues to vary significantly by local market conditions and labor availability.
Economic Considerations
Cross-laminated timber remains more expensive per unit of structural capacity than steel or concrete in many markets, though proponents argue that faster, less labor-intensive construction and lower foundation costs from reduced building weight can offset the higher material price over a full project budget. As production volume has grown and more manufacturing facilities have opened to meet rising demand, CLT prices have gradually become more competitive in regions with established mass timber supply chains and skilled installation crews.
Looking Ahead
As more architects and developers gain experience designing with mass timber, cross-laminated timber is increasingly being specified for mid-rise and even some tall commercial and residential buildings that would have defaulted to steel or concrete just a decade earlier. Continued investment in domestic CLT manufacturing capacity in various regions is expected to improve supply chains and reduce costs, potentially accelerating adoption in markets where it has so far remained a niche choice.
Related Specialties
Cross-laminated timber shares close ties with plywood manufacturing, since both rely on the structural benefits of cross-oriented wood layers bonded with adhesive. It also connects to sustainable architecture and structural engineering, fields increasingly focused on reducing the embodied carbon of new building construction.
Fire and Acoustic Performance
Beyond structural strength, cross-laminated timber must meet fire safety and acoustic performance requirements comparable to conventional construction materials, which has driven extensive testing and the development of design guidance covering panel thickness, protective coverings, and connection details. CLT panels char on the surface when exposed to fire, and this char layer actually helps insulate the unburned wood beneath it, a behavior that engineers now account for explicitly when calculating how thick a panel needs to be to maintain structural integrity for a required fire-resistance period.
Supply Chain Development
Because CLT manufacturing requires specialized pressing equipment and precise quality control, establishing new production facilities requires significant capital investment, and the industry has grown through a mix of established timber companies expanding into mass timber and newer specialized manufacturers entering the market. Regional supply chains, including specialized transport and crane equipment for handling large prefabricated panels, have had to develop alongside manufacturing capacity to support widespread CLT construction.
Panel Dimensions and Transport
Cross-laminated timber panels are often manufactured at substantial sizes, sometimes spanning an entire building floor or wall section, which reduces the number of joints needed on-site but also creates logistical challenges around transporting oversized panels from factory to construction site. Specialized trucking and crane equipment, along with careful route planning for large panel shipments, has become a necessary part of the broader CLT supply chain as panel sizes have grown.
Engineers continue to refine design guidance for connecting cross-laminated timber panels to foundations, to each other, and to other building systems, an area of ongoing development as mass timber construction techniques mature.
Some manufacturers now offer CLT panels pre-fitted with insulation, wiring channels, or finished surfaces, further reducing on-site labor and construction time for builders adopting prefabricated mass timber systems.
Ongoing testing continues to refine understanding of how CLT performs under long-term loading and varying humidity conditions across different climates.
Some regions have established dedicated mass timber research centers specifically to accelerate testing and code approval for new CLT applications and connection systems.
Insurance providers covering mass timber buildings have gradually developed more refined underwriting approaches as fire and structural performance data for CLT construction has accumulated.
Key facts
- Built from alternating-grain lumber layers; used for structural floors, walls, and roofs; central to tall mass timber construction.
Quick checkWhat gives cross-laminated timber its structural strength in two directions?Show answer
The alternating grain orientation of its stacked lumber layers.
Sources
- Based on general mass timber and engineered wood construction literature.
Editorially reviewed by Specialty Digest Editorial TeamLast reviewed November 3, 2026Researched and drafted with AI assistanceReport an issue