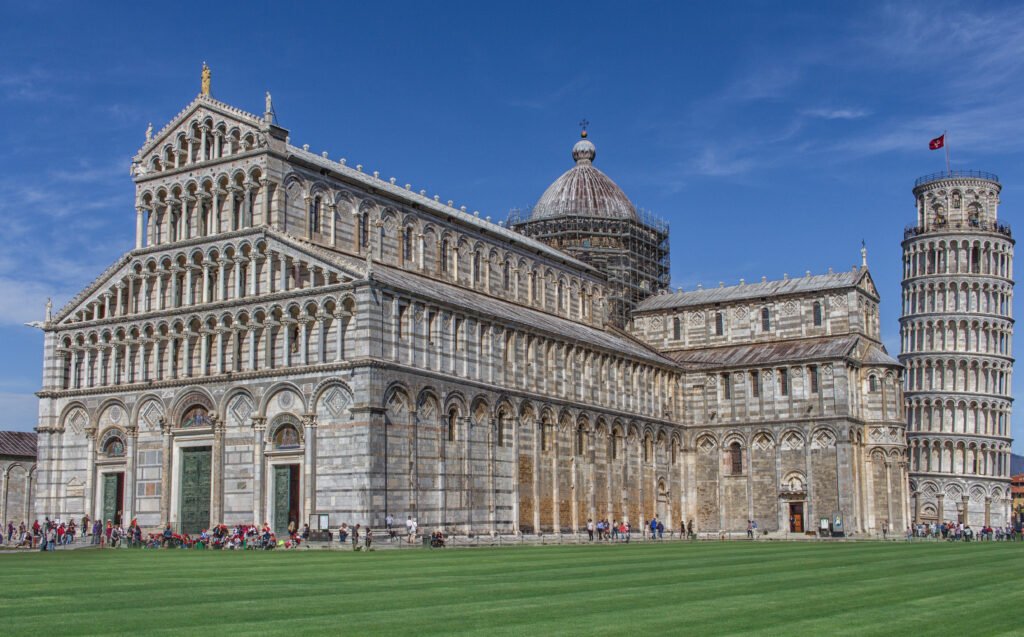
Romanesque architecture is a style that flourished across medieval Europe from roughly the tenth through the twelfth centuries, characterized by massive stone walls, rounded arches, sturdy piers, and small windows that together produced a fortress-like solidity distinct from the soaring lightness that later Gothic architecture would pursue.
The style takes its name from its reliance on Roman-derived structural elements, particularly the rounded arch and barrel vault, which medieval builders adapted and developed further to construct increasingly ambitious churches, monasteries, and castles across a Europe recovering from centuries of instability following the fall of the Western Roman Empire.
Structural Characteristics and Materials
Romanesque buildings relied on thick, heavy walls to support stone vaulted ceilings, since medieval builders had not yet developed the structural techniques needed to channel this weight more efficiently through slender supports, resulting in the massive, solid appearance characteristic of the style.
Small windows were a direct structural consequence of this approach, since large wall openings would have compromised the wall’s ability to bear the substantial loads imposed by stone vaulting above, producing interiors that were often dim and cave-like compared to the light-filled spaces Gothic architecture would later achieve.
The Rounded Arch and Barrel Vault
The rounded arch, adapted from Roman precedent, served as Romanesque architecture’s defining structural and visual element, used consistently across doorways, windows, and the barrel vaults that covered many Romanesque church interiors, creating a sense of visual and structural coherence throughout a building.
Barrel vaulting, a continuous semicircular ceiling structure, allowed Romanesque builders to roof increasingly large interior spans in stone rather than timber, improving fire resistance and acoustic quality even as the heavy loads involved continued to necessitate the thick supporting walls characteristic of the style.
Monastic Architecture and the Spread of the Style
Monastic orders played a central role in spreading Romanesque architecture across Europe, as expanding religious communities commissioned churches and monastery complexes that served simultaneously as centers of worship, scholarship, and economic activity across the medieval landscape.
Pilgrimage routes also significantly shaped Romanesque church design, with churches along major pilgrimage paths often expanded with additional aisles and chapels to accommodate large numbers of traveling worshippers, reflecting how practical religious and social functions directly influenced architectural planning decisions.
Regional Variations Across Medieval Europe
While sharing core structural and stylistic principles, Romanesque architecture developed distinct regional characteristics across France, Germany, Italy, Spain, and England, with local building materials, climate, and existing craft traditions all shaping how the broader style was interpreted in different areas.
Norman Romanesque architecture in England and northern France, for instance, developed particularly massive and austere forms following the Norman conquest, while Italian Romanesque buildings often incorporated more decorative surface treatment, including striped stonework and elaborate carved portals.
Sculptural Decoration and Narrative Carving
Romanesque architecture is notable for extensive sculptural decoration concentrated particularly around church portals and capitals, where carved figures and narrative scenes served both decorative and didactic purposes, communicating religious stories and moral lessons to a largely illiterate medieval population.
This sculptural tradition represented a significant revival of large-scale figurative stone carving after a period of relative decline following the fall of Rome, establishing craft traditions and workshop practices that would continue to develop further during the subsequent Gothic period.
Castles and Secular Romanesque Building
Beyond religious architecture, Romanesque structural principles shaped medieval castle design, with thick stone walls and rounded arches providing both defensive strength and a visual expression of feudal power appropriate to the fortified residences of medieval nobility across much of Europe.
These secular Romanesque structures shared core structural logic with contemporary church architecture, since the same techniques for constructing thick load-bearing walls and vaulted interior spaces applied equally to defensive and religious building programs during this period.
Transition to Gothic Architecture
Romanesque architecture gradually gave way to Gothic architecture beginning in the twelfth century, as builders developed pointed arches, ribbed vaulting, and flying buttresses that allowed walls to become thinner and windows dramatically larger, reversing the heavy, enclosed character that had defined Romanesque design.
This transition did not occur uniformly or instantly across Europe, with many regions continuing to build in Romanesque style even as Gothic innovations spread from their origins in northern France, meaning the two styles coexisted and sometimes blended within individual buildings constructed during the transitional period.
Surviving Romanesque monasteries and churches remain important sites for understanding medieval daily life, since their surrounding complexes often included scriptoriums, infirmaries, and agricultural buildings that reveal how religious communities organized both spiritual and practical aspects of self-sufficient medieval living.
Art historians continue to use variations in capital carving styles and stonework techniques to help date and trace the spread of Romanesque workshops across different regions, since traveling masons and craft guilds often carried distinctive techniques from one building project to another.
Many Romanesque structures also survive today only in partial form, having been expanded, damaged, or rebuilt in later Gothic or subsequent styles, making a small number of well-preserved complete examples especially valuable for scholars studying the style in its original, unaltered state.
FAQ
What are the main features of Romanesque architecture?
Romanesque architecture features massive stone walls, rounded arches, barrel vaults, sturdy piers, and small windows, together producing a solid, fortress-like appearance distinct from later Gothic lightness.
How does Romanesque architecture differ from Gothic architecture?
Romanesque relies on thick walls and rounded arches producing heavy, enclosed interiors, while Gothic architecture uses pointed arches, ribbed vaulting, and flying buttresses to achieve thinner walls and much larger windows.
Why were Romanesque church windows so small?
Small windows were a structural necessity, since large openings would have weakened walls already bearing the substantial loads imposed by stone barrel vaulting above.
More in Architecture
Editorially reviewed by Specialty Digest Editorial TeamLast reviewed November 4, 2026Researched and drafted with AI assistanceReport an issue